
Views - Golf Course - Eco Friendly
Address
31 Greenwich Avenue, Central Valley, NY
Price
$ 1,249,000
Property Attributes
- MLS#983984
- TypeSingle Family
- Listing Status Active
- CountyORANGE
- CityCentral Valley
- NeighborhoodThe Greens Of Woodbury
- Zip10917
- StyleColonial
- Year Built2011
- Taxes$ 24600
- Price$ 1,249,000
- Bedrooms4
- Full Bathrooms3
- Half Bathrooms1
- Sqr Footage4014
- Lot Size1.6 Acres
Data Source:
Listings courtesy of OneKey® MLS as distributed by MLS GRID
Property Description
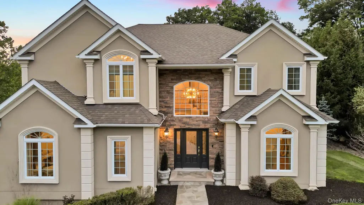
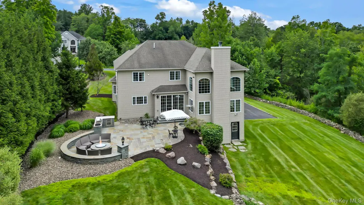
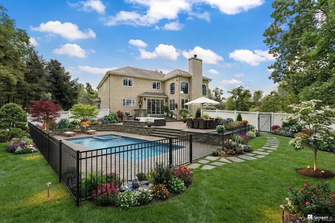
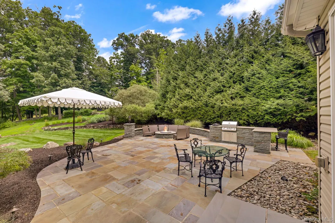
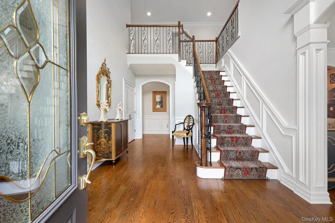
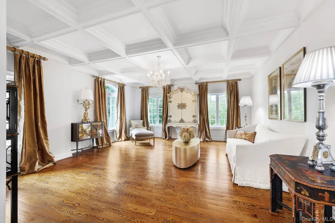
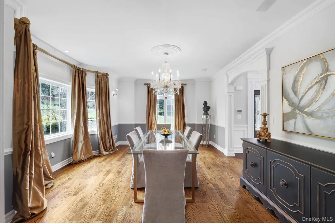
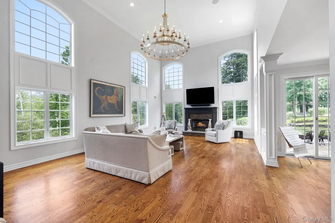
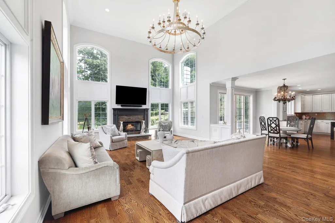
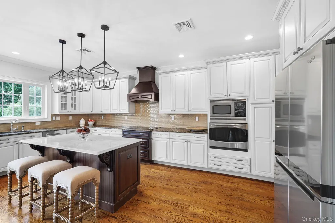
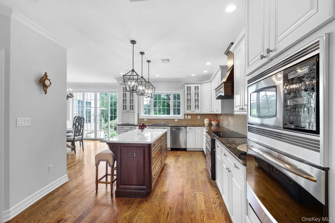
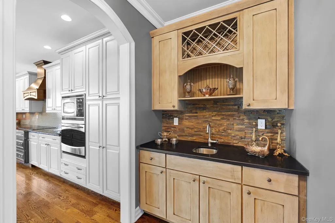
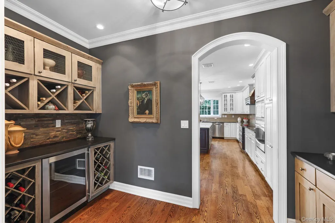
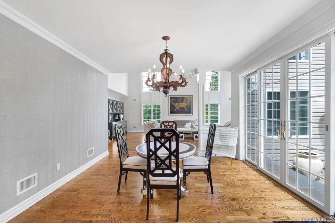
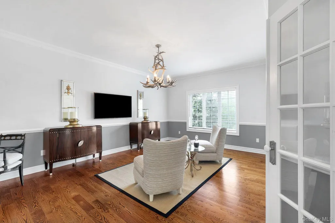
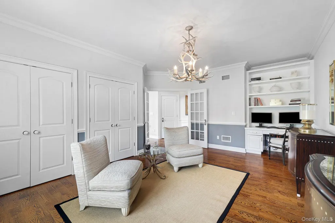
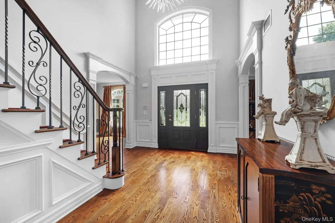
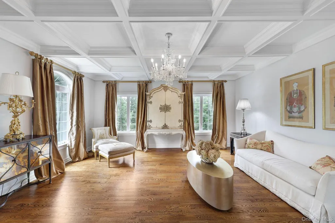
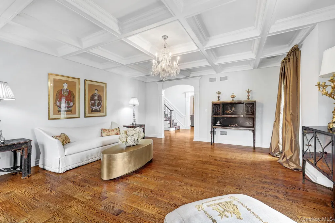
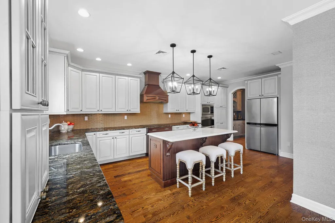
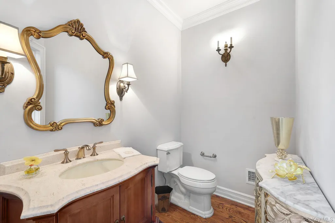
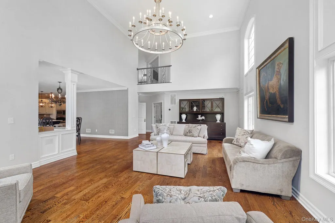
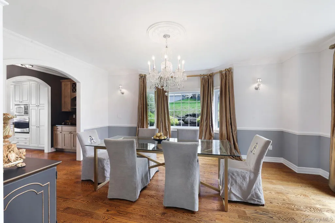
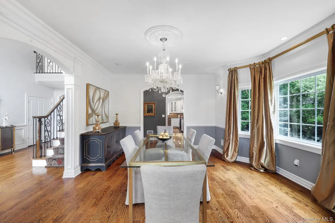
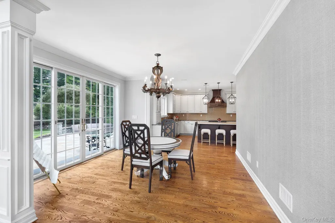
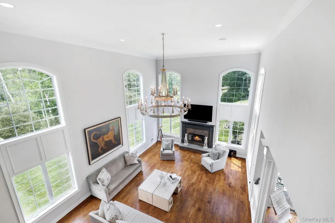
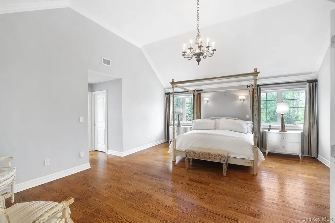
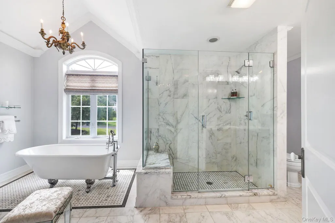
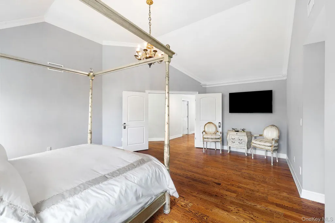
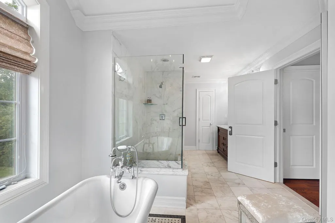
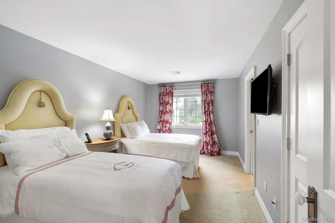
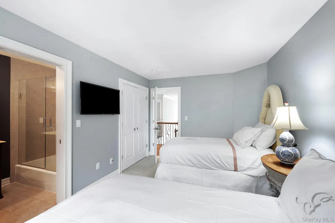
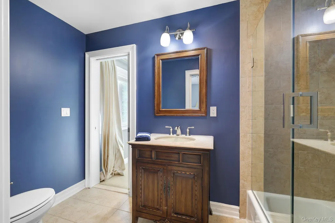
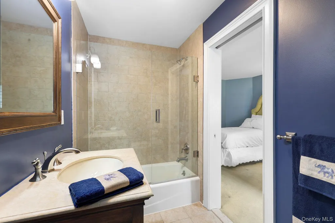
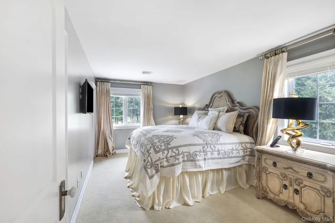
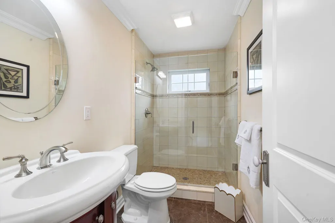
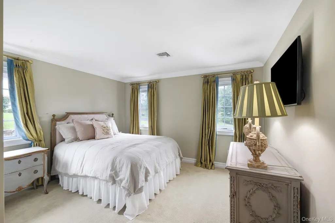
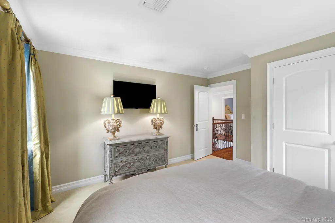
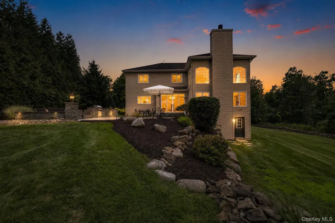
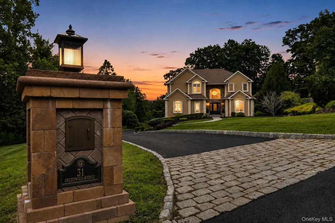
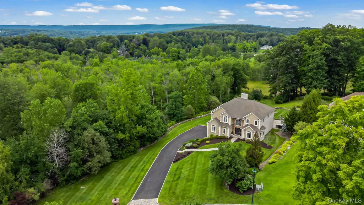
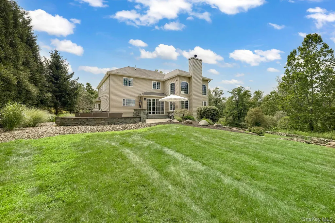
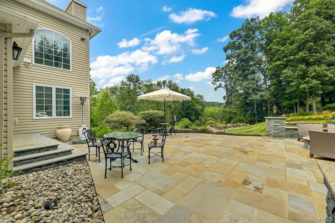
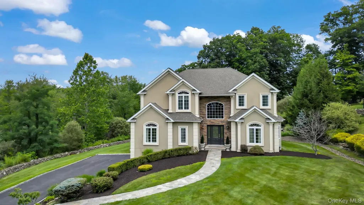
THE GREENS OF WOODBURY | DISTINCTIVE HUDSON VALLEY RESIDENCE WITH PRIVACY, SPACE & SCENIC GOLF-COURSE SETTING Set in one of Central Valley’s most desirable residential settings, this exceptional residence offers a rare combination of privacy, generous proportions and sophisticated indoor-outdoor living. Beautifully designed for both refined everyday living and effortless entertaining, the home features four spacious bedrooms, elegant architectural detailing and expansive living spaces that flow seamlessly outdoors to a stunning bluestone patio and professionally landscaped grounds. At the heart of the home, the chef’s kitchen is appointed with professional-grade appliances and designed for both intimate gatherings and memorable entertaining. The spacious interiors are complemented by thoughtfully designed outdoor living areas, creating a natural extension of the home and a serene setting for relaxing or entertaining. A particularly special feature is the property’s unique location adjacent to the Falkirk Estate & Country Club golf course, offering an unusually open and scenic backdrop that enhances the sense of space and privacy. The surrounding landscape provides a beautiful Hudson Valley setting rarely found in such a convenient location. Geothermal heating and cooling provides an exceptional combination of year-round comfort and energy-efficient modern living. Every element of this residence reflects a thoughtful balance of comfort, quality and timeless appeal. Conveniently located near premier shopping and dining, recreation, major transportation routes and an easy NYC commute. Served by award-winning Monroe-Woodbury schools. A truly special Hudson Valley residence offering space, privacy, sophisticated living and an extraordinary setting—just minutes from everything, yet wonderfully removed from it all.
| Elementary School | Middle School | High School |
|---|---|---|
| Smith Clove Elementary School | Monroe-Woodbury Middle School | Monroe-Woodbury High School |
| Price History | |
|---|---|
| 8/12/2026 | Listed $1,249,000 |
General Features
| Sewer | Public Sewer |
|---|---|
| Heating | Geothermal |
| Cooling | Central Air,Geothermal |
| Utilities | Electricity Connected,Natural Gas Connected |
| Appliances | Dishwasher,Dryer |
| Garage Spaces | 3 |
| Patio/Porch Features | Patio |
| Architectural Style | Colonial |
| Security Features | Security Lights,Security System,Smoke Detector(s),Video Cameras |
| Construction Materials | Frame,Stucco |
| Year Built | 2011 |
| View | Mountain(s),Neighborhood,Trees/Woods |
| Property Subtype | Single Family Residence |
| Tax Year | 2025 |
| Parcel Number | 335809-248-000-0001-008.000-0000 |
| Community Features | Curbs |
| County | Orange County |
| Property Type | Residential |
| HOA | No |
| Subdivision Name | The Greens Of Woodbury |
| Garage Y/N | Yes |
| Other Structures | Outdoor Kitchen |
| Total Rooms | 10 |
| Full Baths | 3 |
| Directions | Route 32 to Smith Clove Road to Right on Greenwich Avenue to #31 on left. |
| High School | Monroe-Woodbury High School |
| City | Woodbury |
| Disclosures | Seller Property Disclosure |
| Senior Community Y/N | No |
| High School District | Monroe-Woodbury |
| Carport Y/N | No |
| Elementary School | Smith Clove Elementary School |
| Property Attached Y/N | No |
| Tax Annual Amount | 24600 |
| Middle/Junior High School | Monroe-Woodbury Middle School |
| Property Condition | Updated/Remodeled |
| Additional Parcels Y/N | No |
| Virtual Tour | https://youtu.be/MCgomcdiyz8 |
| Building Area Units | Square Feet |
| Standard Status | Active |
| Middle/Junior School District | Monroe-Woodbury |
| Elementary School District | Monroe-Woodbury |
| Tax Assessed Value | 265500 |
| PostalCity | Central Valley |
| AttributionContact | 888-276-0630 |
| Listing Appliances | Dishwasher, Dryer |
Interior Features
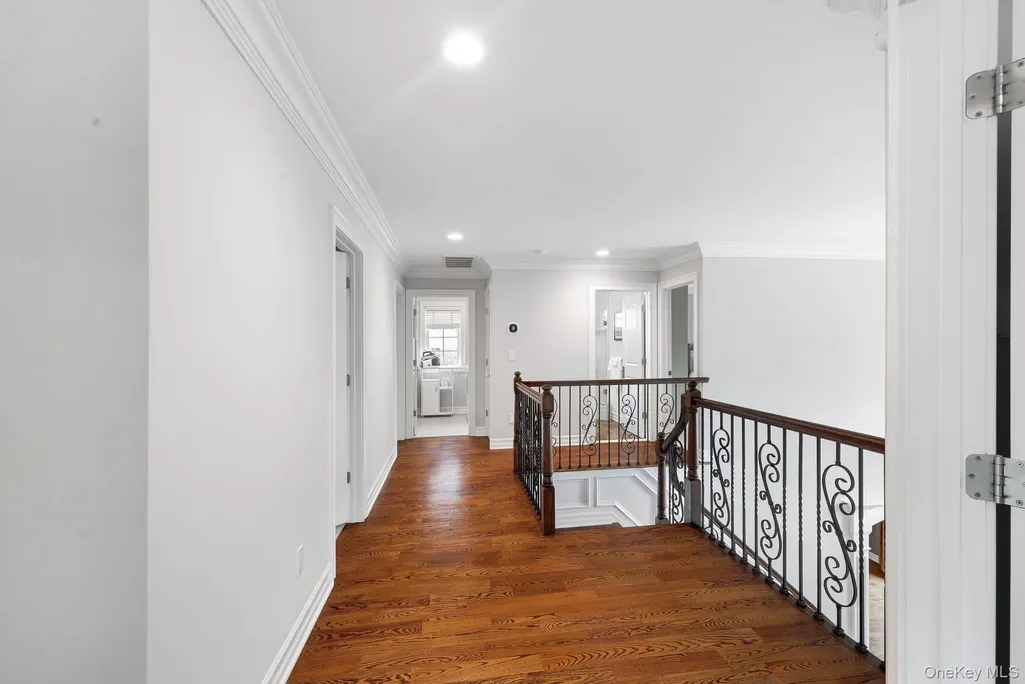
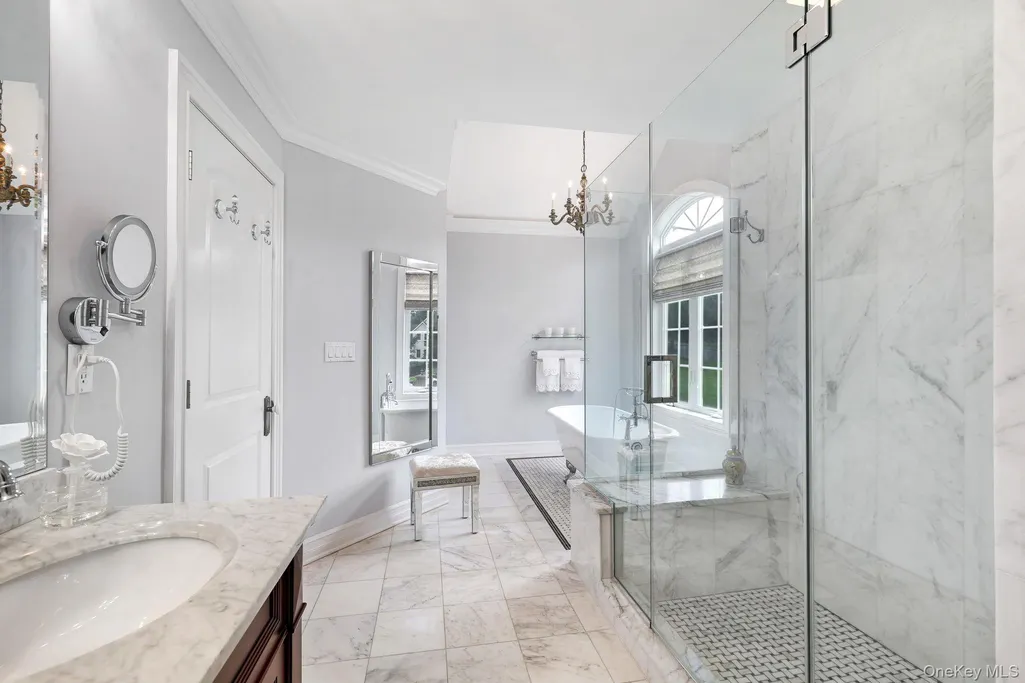
| Interior Amenities | First Floor Bedroom,Beamed Ceilings,Built-in Features,Cathedral Ceiling(s),Chandelier,Chefs Kitchen,Crown Molding,Double Vanity,Eat-in Kitchen,ENERGY STAR Qualified Door(s),Entrance Foyer,Formal Dini |
|---|---|
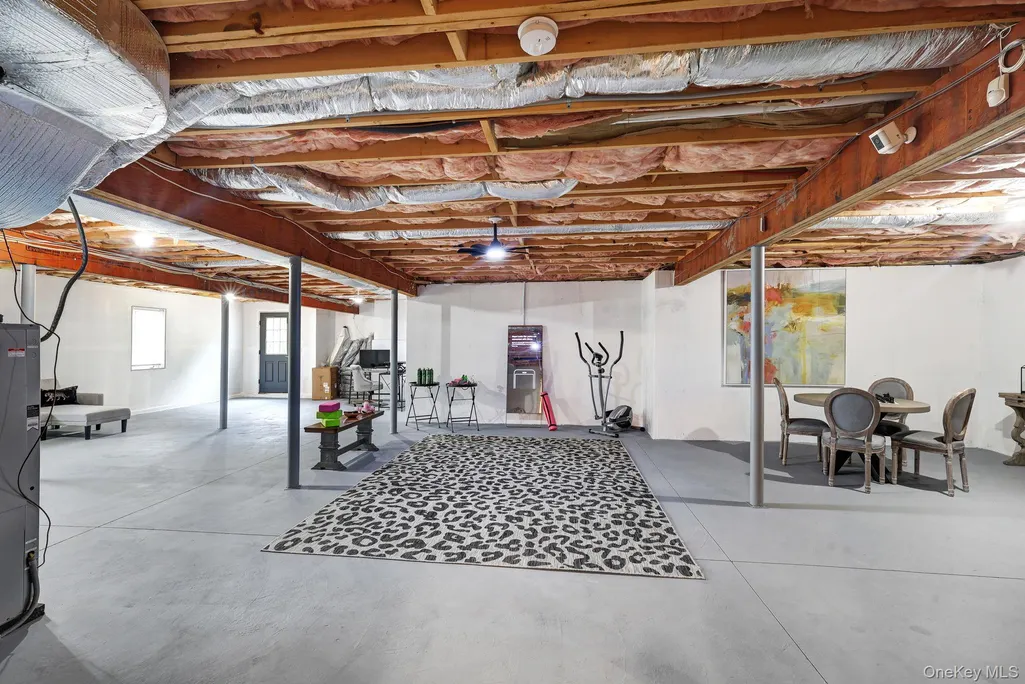
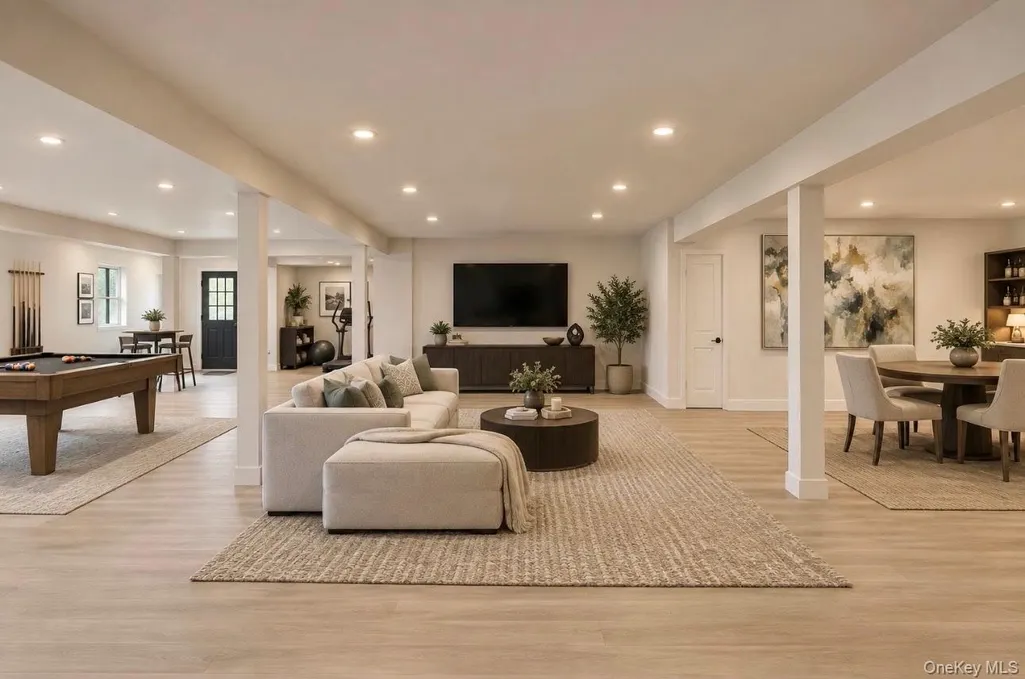
| Basement | Unfinished,Walk-Out Access |
| Flooring | Hardwood |
| Total Fireplaces | 1 |
| Fireplace Features | Family Room |
| Formal Dining | Yes |
| Basement Features | Unfinished, Walk-Out Access |
| Basement (Y/N) | Yes |
| Window Features | Double Pane Windows,Oversized Windows |
| Fireplace Y/N | Yes |
| Half Baths | 1 |
| Total Bedrooms | 4 |
| Eat-in Kitchen | Yes |
| Total Baths | 4 |
| General Features | First Floor Bedroom,Beamed Ceilings,Built-in Features,Cathedral Ceiling(s),Chandelier,Chefs Kitchen,Crown Molding,Double Vanity,Eat-in Kitchen,ENERGY STAR Qualified Door(s),Entrance Foyer |
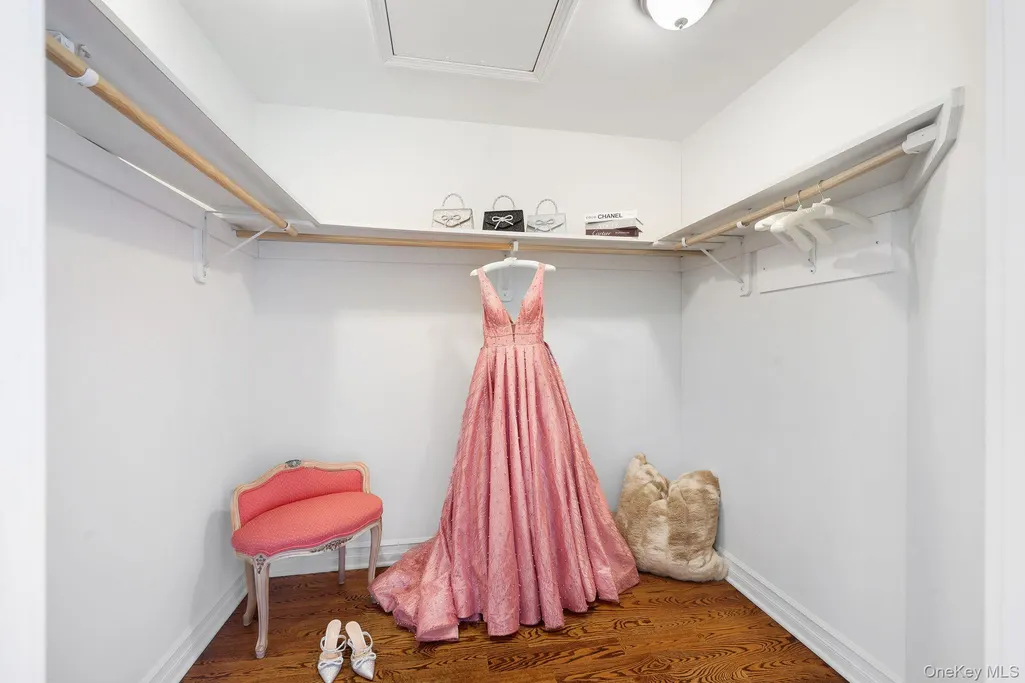
| Walk-In Closet | Yes |
| Entrance Foyer | Yes |
Exterior Features
| Exterior Amenities | Gas Grill,Lighting,Mailbox,Rain Gutters |
|---|---|
| Parking Features | Driveway,Garage,Garage Door Opener |
| Water Source | Public |
| Total Parking | 9 |
| Parking Spaces | 9 |
| Parking Features | Driveway, Garage, Garage Door Opener |
| Foundation Details | Concrete Perimeter |
| Waterfront Y/N | No |
| Other Equipment | Irrigation Equipment,Satellite Dish |
| Road Responsibility | Public Maintained Road |
| Horse Y/N | No |
| General Features Ext. | Gas Grill,Lighting,Mailbox,Rain Gutters |
Amenities
- Foreclosure
- Views
- Short Sale
- New Construction
- Adult 55+
- Lease To Own
- No HOA Fees
- Furnished
- Primary On Main
- Air Conditioning
- Seller Finance
- Green
- Fixer Upper
- Horse
- Golf
- Fireplace
- Deck
- Garage
- Basement
- Pool
Property vs Single Family Average in 10917
Price
Taxes
Year Built
Visits

 Pike Wayne MLS® (PWMLS). All information deemed reliable but not guaranteed. All properties are subject to prior sale, change or withdrawal. Neither listing broker(s) or information provider(s) shall be responsible for any typographical errors, misinformation, misprints and shall be held totally harmless. Listing(s) information is provided for consumer's personal, non-commercial use and may not be used for any purpose other than to identify prospective properties consumers may be interested in purchasing. The data relating to real estate for sale on this website comes in part from the Internet Data Exchange program of the Multiple Listing Service. Real estate listings held by brokerage firms other than Curasi Realty, Inc. may be marked with the Internet Data Exchange logo and detailed information about those properties will include the name of the listing broker(s) when required by the MLS. Copyright ©2026 All rights reserved.
Last Updated: September 21, 2026 11:57 PM UTC
Pike Wayne MLS® (PWMLS). All information deemed reliable but not guaranteed. All properties are subject to prior sale, change or withdrawal. Neither listing broker(s) or information provider(s) shall be responsible for any typographical errors, misinformation, misprints and shall be held totally harmless. Listing(s) information is provided for consumer's personal, non-commercial use and may not be used for any purpose other than to identify prospective properties consumers may be interested in purchasing. The data relating to real estate for sale on this website comes in part from the Internet Data Exchange program of the Multiple Listing Service. Real estate listings held by brokerage firms other than Curasi Realty, Inc. may be marked with the Internet Data Exchange logo and detailed information about those properties will include the name of the listing broker(s) when required by the MLS. Copyright ©2026 All rights reserved.
Last Updated: September 21, 2026 11:57 PM UTC
 Information should be deemed reliable but not guaranteed, all representations are approximate, and individual verification is recommended. Copyright ©2018 All rights reserved. Last Update: September 22, 2026 12:16 AM UTC
 OneKey® MLS required Copyright, Source of Data and Disclaimer for IDX display
Information Copyright 2026, OneKey® MLS. All Rights Reserved.
The source of the displayed data is either the property owner or public record provided by non-governmental third parties. It is believed to be reliable but not guaranteed. This information is provided exclusively for consumers' personal, non-commercial use.
The data relating to real estate for sale on this website comes in part from the
OneKey® MLS required Copyright, Source of Data and Disclaimer for IDX display
Information Copyright 2026, OneKey® MLS. All Rights Reserved.
The source of the displayed data is either the property owner or public record provided by non-governmental third parties. It is believed to be reliable but not guaranteed. This information is provided exclusively for consumers' personal, non-commercial use.
The data relating to real estate for sale on this website comes in part from the
