
Address
58 Wildwood Drive, Rock Tavern, NY
Price
$ 795,000
Property Attributes
- MLS#971128
- TypeSingle Family
- Listing Status Active
- CountyORANGE
- CityRock Tavern
- NeighborhoodAerie Preserve
- Zip12575
- StyleContemporary
- Year Built2026
- Price$ 795,000
- Bedrooms4
- Full Bathrooms2
- Half Bathrooms1
- Sqr Footage3200
- Lot Size0.2495 Acres
Data Source:
Listings courtesy of OneKey® MLS as distributed by MLS GRID
Property Description
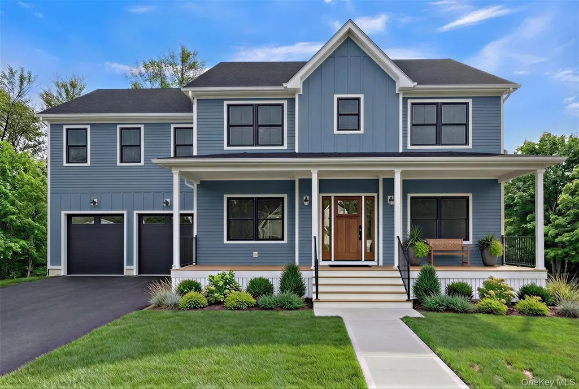
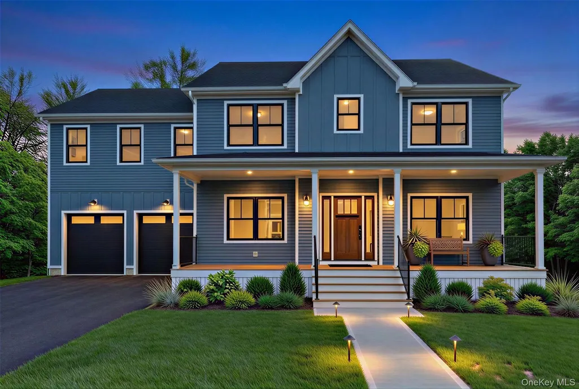
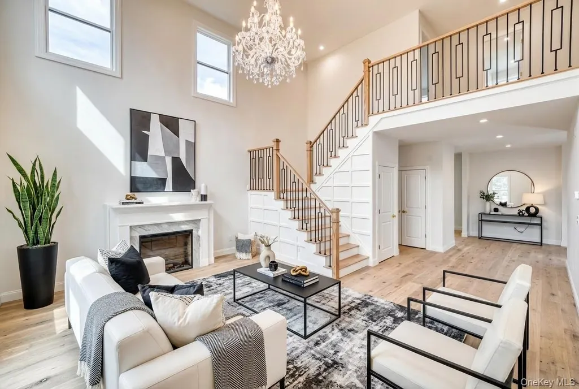
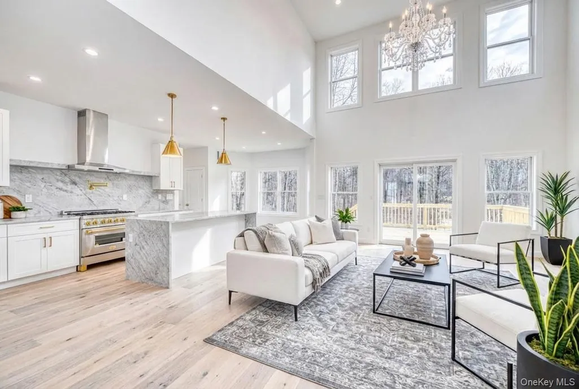
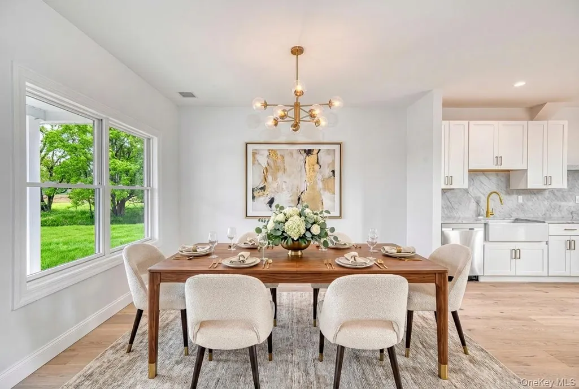
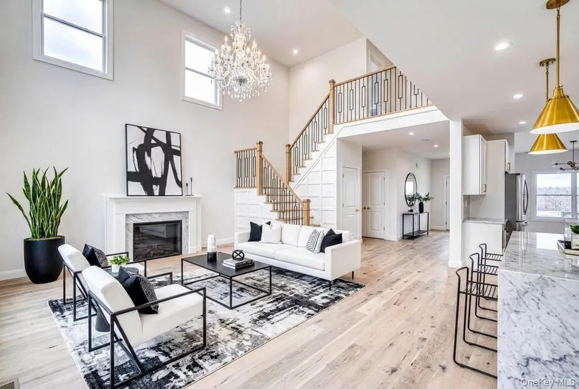
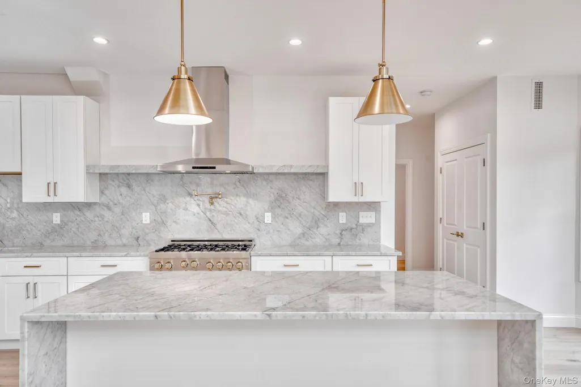
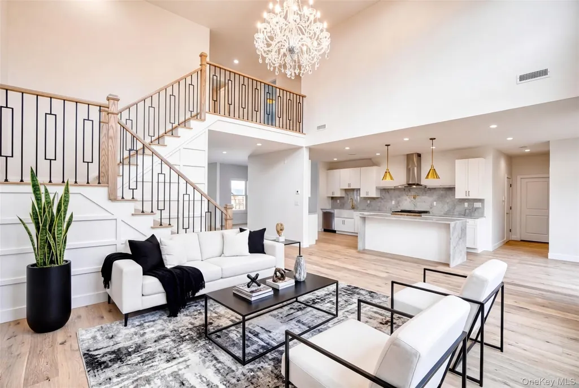
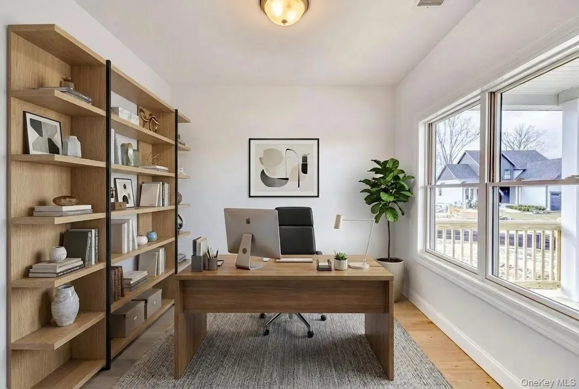
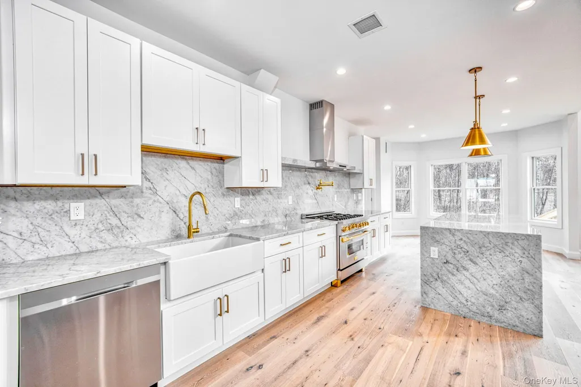
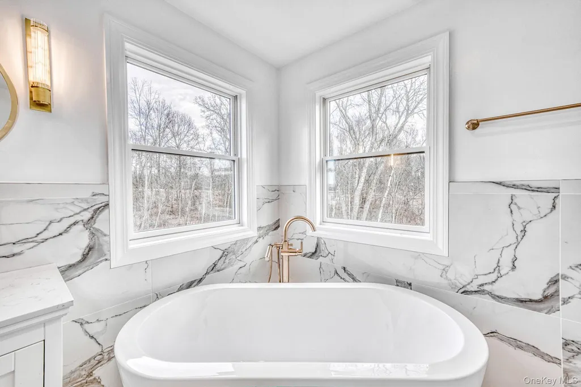
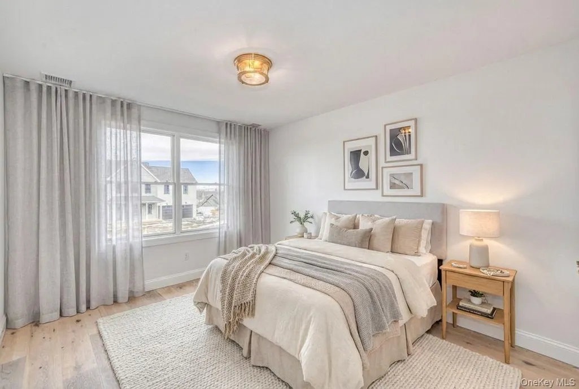
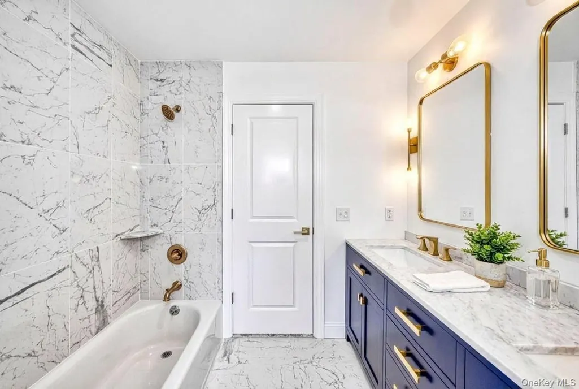
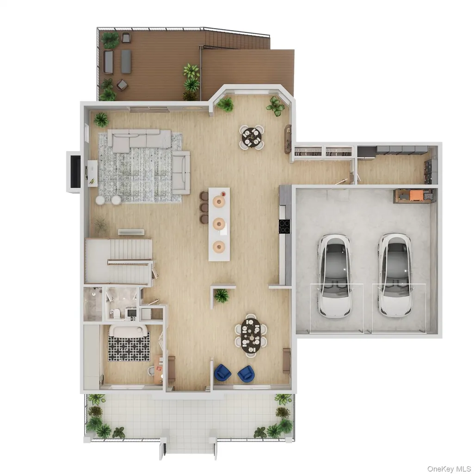
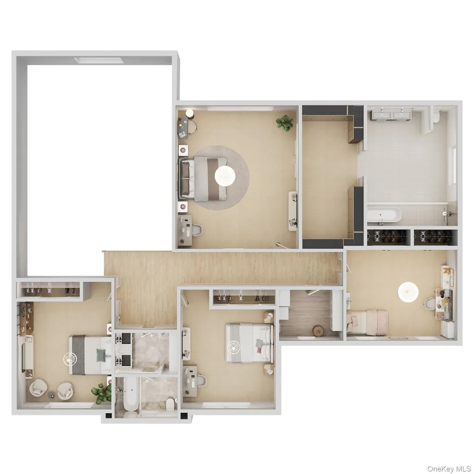
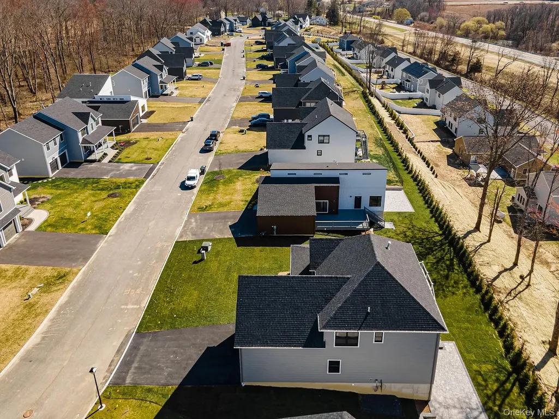
Experience the Aerie Preserve, a premier new community in the heart of the Mid-Hudson Valley, situated just sixty miles from New York City. Developed by the luxury experts at Argo Development, this neighborhood seamlessly integrates sophisticated style with innovative architecture. Introducing the The Homestead, open floor plan is complete with high ceilings in the designer-curated kitchen and two-story living room. 4 beds and 2.5 Baths over ~ 3200sqft Featuring primary bedrooms with en-suites, walk in pantry, study room and dining room on first floor. Buyers will enjoy above builder-grade specifications and upgrades available including a walk-in closet, spray foam insulation, quartz counter-tops, SS appliances and more. This is a buildable plan for Lot 49 and does not include any lot premium or upgrades at this base price. Customization options available. Photos are for illustrative purposes and represent a similar model by the same builder. Construction can begin once contracts are finalized with a deposit - timeline range of 6-8 months. Located perfectly for commuters, the Aerie Preserve provides quick access to I-84, the NYS Thruway, Stewart International Airport, and the Metro-North line in Beacon. Residents enjoy a peaceful lifestyle surrounded by nature while remaining minutes from iconic destinations like Storm King Art Center, Woodbury Commons, Legoland, and local wineries. From horseback riding trails to a world-class dining scene, this home offers an unparalleled Hudson Valley experience.
| Elementary School | Middle School | High School |
|---|---|---|
| East Coldenham Elementary School | Valley Central Middle School | Valley Central High School |
| Price History | |
|---|---|
| 3/15/2026 | Listed $750,000 |
General Features
| Sewer | Public Sewer |
|---|---|
| Heating | Forced Air,Hot Air,Natural Gas |
| Cooling | Central Air |
| Utilities | Natural Gas Connected,Sewer Connected,Water Connected |
| Appliances | Dishwasher,Microwave,Oven,Range,Refrigerator |
| Garage Spaces | 2 |
| Architectural Style | Contemporary |
| Construction Materials | Vinyl Siding |
| Year Built | 2026 |
| View | Trees/Woods |
| Property Subtype | Single Family Residence |
| Tax Year | 2025 |
| Parcel Number | 12600000060080000000 |
| County | Orange County |
| Property Type | Residential |
| HOA | No |
| Subdivision Name | Aerie Preserve |
| Garage Y/N | Yes |
| Other Structures | Garage(s) |
| Total Rooms | 13 |
| Full Baths | 2 |
| High School | Valley Central High School |
| City | Newburgh (Town) |
| Senior Community Y/N | No |
| High School District | Valley Central (Montgomery) |
| Carport Y/N | No |
| Elementary School | East Coldenham Elementary School |
| Property Attached Y/N | No |
| Middle/Junior High School | Valley Central Middle School |
| Property Condition | New Construction |
| Additional Parcels Y/N | No |
| Virtual Tour | https://getfloorplan.com/widget?id=adf846e4-f81d-4e62-8d4a-ef5aa1aedcc6 |
| Building Area Units | Square Feet |
| Standard Status | Active |
| Middle/Junior School District | Valley Central (Montgomery) |
| Elementary School District | Valley Central (Montgomery) |
| PostalCity | Rock Tavern |
| Listing Appliances | Dishwasher, Microwave, Oven, Range, Refrigerator |
Interior Features
| Interior Amenities | Primary Bathroom |
|---|---|
| Basement | See Remarks,Unfinished |
| Total Fireplaces | 1 |
| Fireplace Features | Gas,Living Room |
| Basement Features | See Remarks, Unfinished |
| Basement (Y/N) | Yes |
| Fireplace Y/N | Yes |
| Half Baths | 1 |
| Total Bedrooms | 4 |
| Total Baths | 3 |
| General Features | Primary Bathroom |
Exterior Features
| Parking Features | Attached,Garage,Garage Door Opener |
|---|---|
| Water Source | Public |
| Parking Features | Attached, Garage, Garage Door Opener |
| Foundation Details | Slab |
| Waterfront Y/N | No |
| Builder Model | The Homestead |
Amenities
- Foreclosure
- Views
- Short Sale
- New Construction
- Adult 55+
- Lease To Own
- No HOA Fees
- Furnished
- Primary On Main
- Air Conditioning
- Seller Finance
- Green
- Fixer Upper
- Horse
- Golf
- Fireplace
- Deck
- Garage
- Basement
- Pool
Property vs Single Family Average in 12575
Price
Year Built
Visits

 Pike Wayne MLS® (PWMLS). All information deemed reliable but not guaranteed. All properties are subject to prior sale, change or withdrawal. Neither listing broker(s) or information provider(s) shall be responsible for any typographical errors, misinformation, misprints and shall be held totally harmless. Listing(s) information is provided for consumer's personal, non-commercial use and may not be used for any purpose other than to identify prospective properties consumers may be interested in purchasing. The data relating to real estate for sale on this website comes in part from the Internet Data Exchange program of the Multiple Listing Service. Real estate listings held by brokerage firms other than Curasi Realty, Inc. may be marked with the Internet Data Exchange logo and detailed information about those properties will include the name of the listing broker(s) when required by the MLS. Copyright ©2026 All rights reserved.
Last Updated: September 21, 2026 11:57 PM UTC
Pike Wayne MLS® (PWMLS). All information deemed reliable but not guaranteed. All properties are subject to prior sale, change or withdrawal. Neither listing broker(s) or information provider(s) shall be responsible for any typographical errors, misinformation, misprints and shall be held totally harmless. Listing(s) information is provided for consumer's personal, non-commercial use and may not be used for any purpose other than to identify prospective properties consumers may be interested in purchasing. The data relating to real estate for sale on this website comes in part from the Internet Data Exchange program of the Multiple Listing Service. Real estate listings held by brokerage firms other than Curasi Realty, Inc. may be marked with the Internet Data Exchange logo and detailed information about those properties will include the name of the listing broker(s) when required by the MLS. Copyright ©2026 All rights reserved.
Last Updated: September 21, 2026 11:57 PM UTC
 Information should be deemed reliable but not guaranteed, all representations are approximate, and individual verification is recommended. Copyright ©2018 All rights reserved. Last Update: September 22, 2026 12:16 AM UTC
 OneKey® MLS required Copyright, Source of Data and Disclaimer for IDX display
Information Copyright 2026, OneKey® MLS. All Rights Reserved.
The source of the displayed data is either the property owner or public record provided by non-governmental third parties. It is believed to be reliable but not guaranteed. This information is provided exclusively for consumers' personal, non-commercial use.
The data relating to real estate for sale on this website comes in part from the
OneKey® MLS required Copyright, Source of Data and Disclaimer for IDX display
Information Copyright 2026, OneKey® MLS. All Rights Reserved.
The source of the displayed data is either the property owner or public record provided by non-governmental third parties. It is believed to be reliable but not guaranteed. This information is provided exclusively for consumers' personal, non-commercial use.
The data relating to real estate for sale on this website comes in part from the
