
Views
Address
15 Beaver Pond Court, Stony Point, NY
Price
$ 1,799,000
Property Attributes
- MLS#929590
- TypeSingle Family
- Listing Status Active
- CountyROCKLAND
- CityStony Point
- Zip10980
- StyleColonial
- Year Built2003
- Taxes$ 31377
- Price$ 1,799,000
- Bedrooms5
- Full Bathrooms4
- Half Bathrooms2
- Sqr Footage4872
- Lot Size0.94 Acres
Data Source:
Listings courtesy of OneKey® MLS as distributed by MLS GRID
Property Description
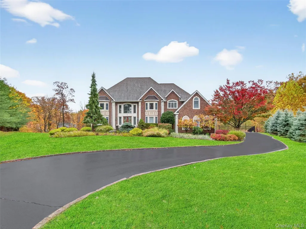
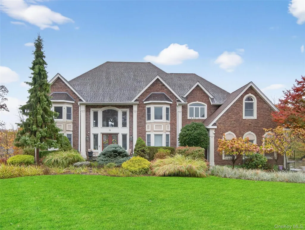
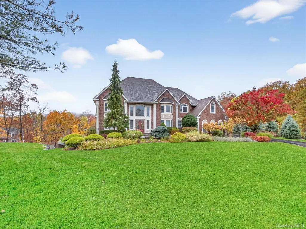
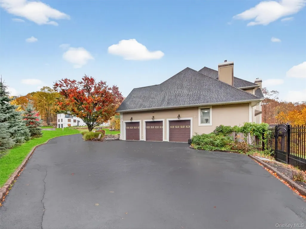
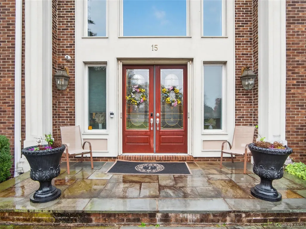
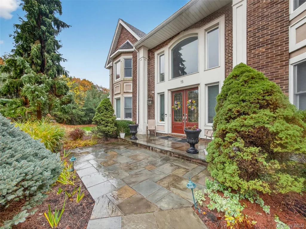
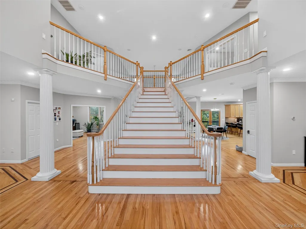
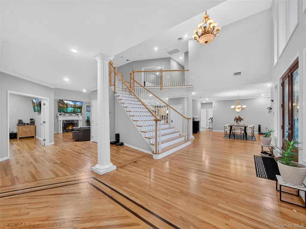
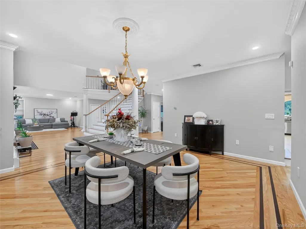
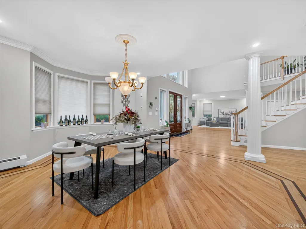
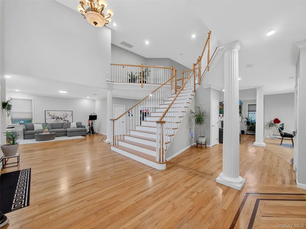
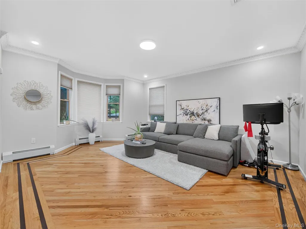
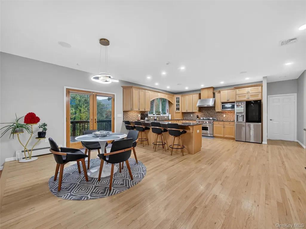
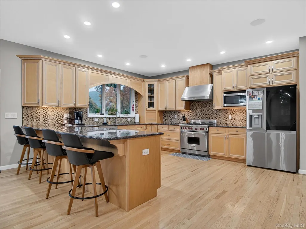
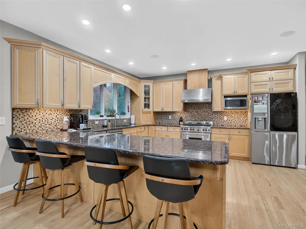
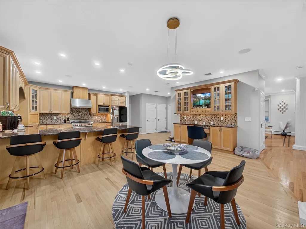
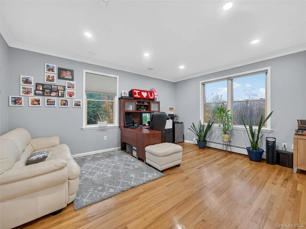
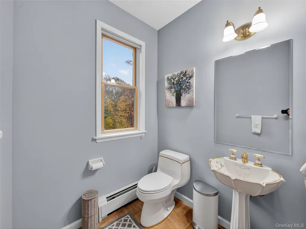
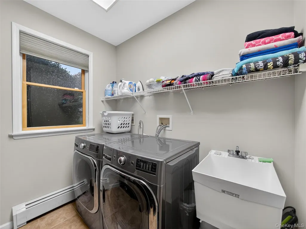
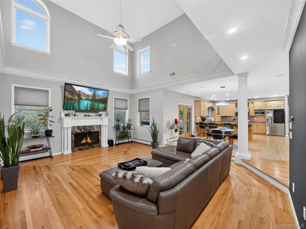
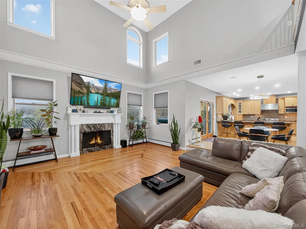
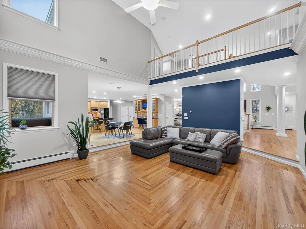
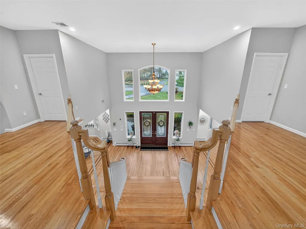
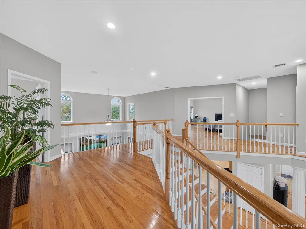
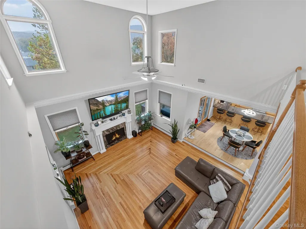
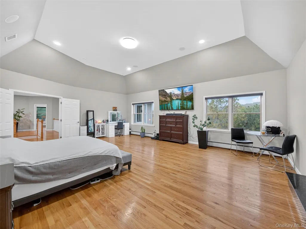
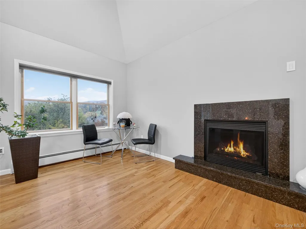
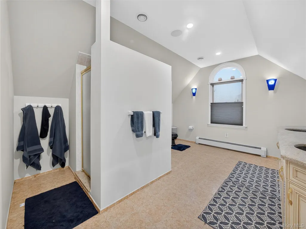
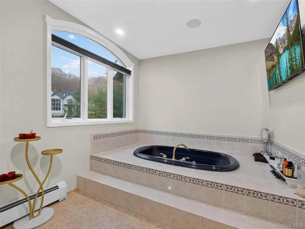
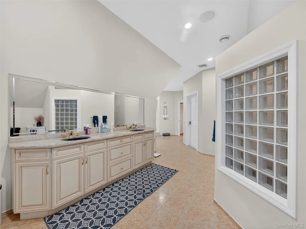
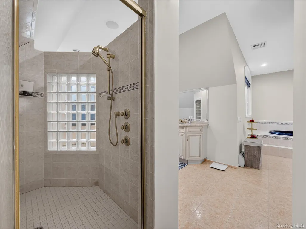
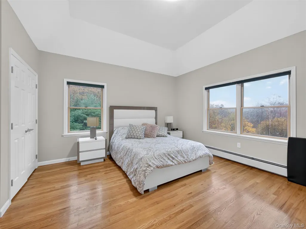
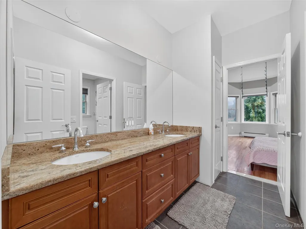
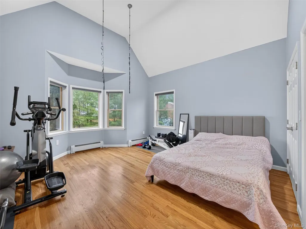
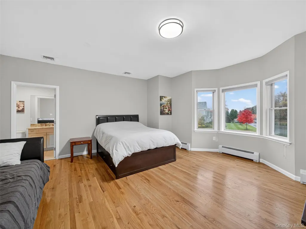
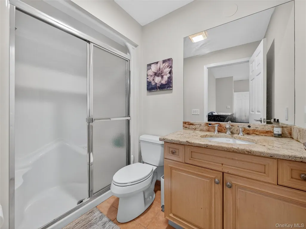
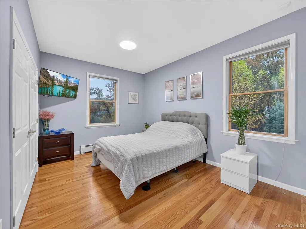
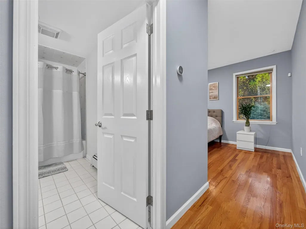
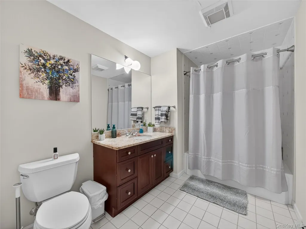
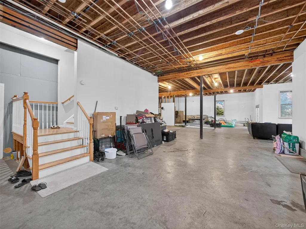
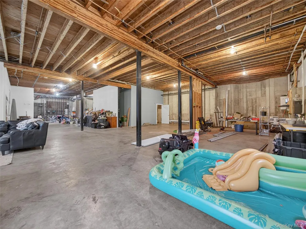
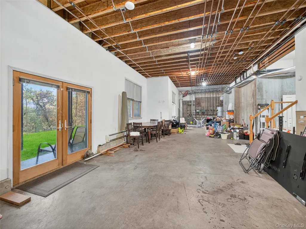
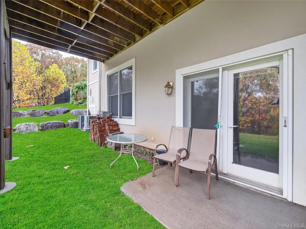
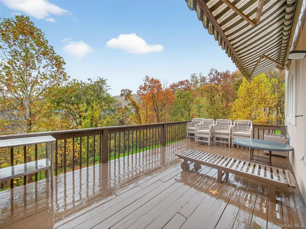
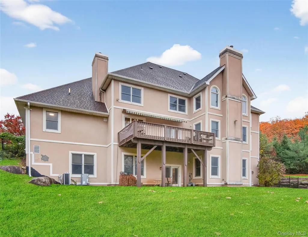
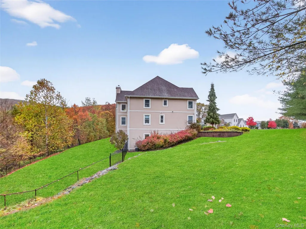
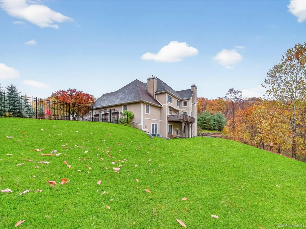
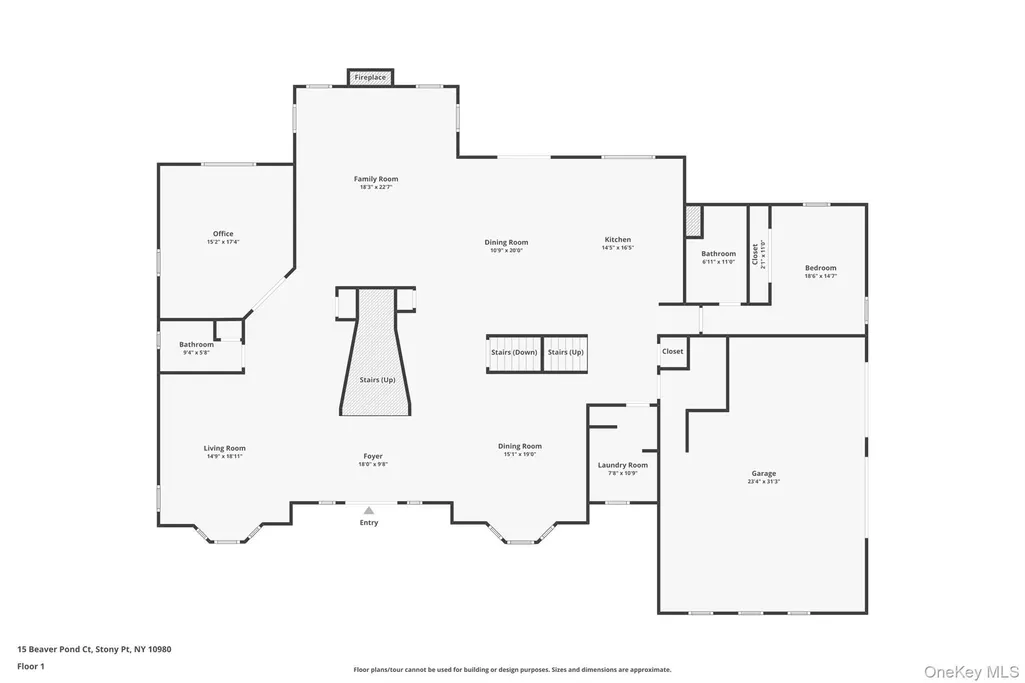
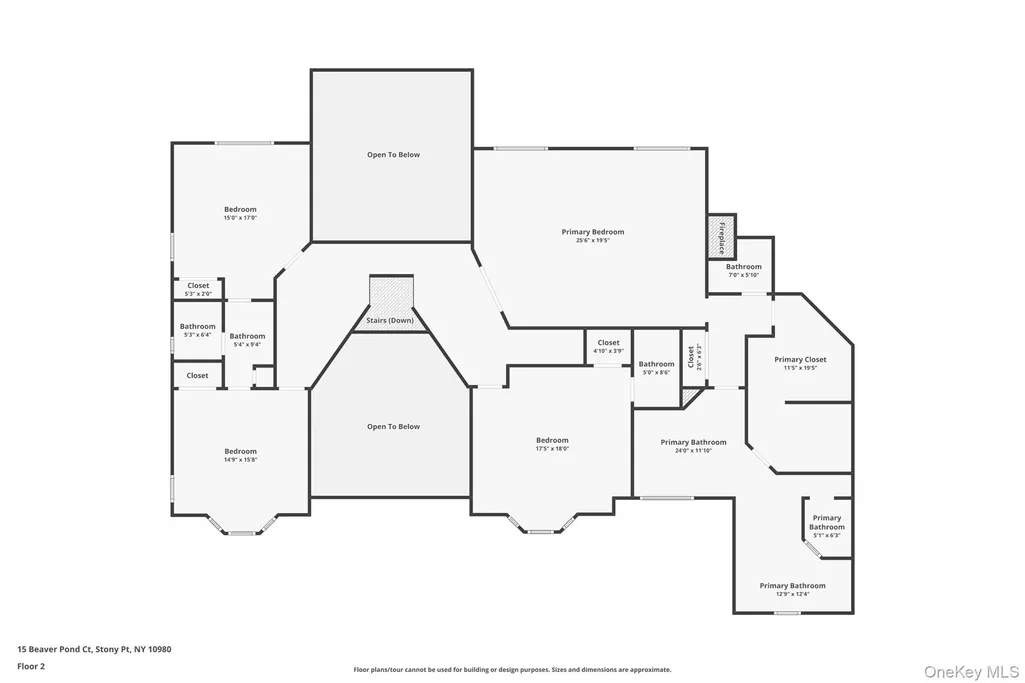
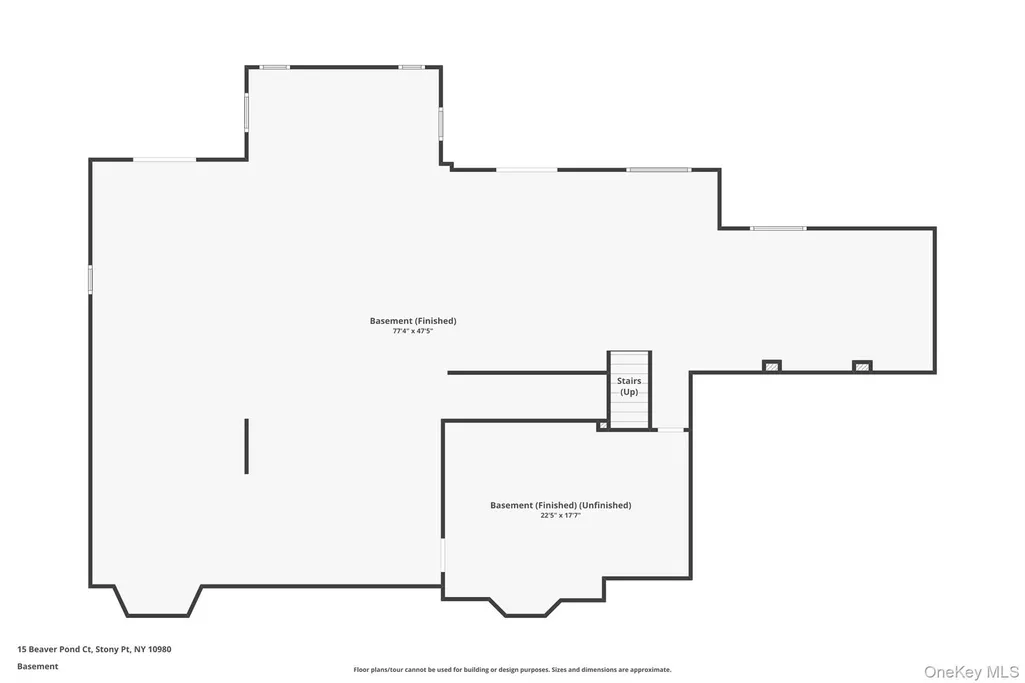
Welcome to 15 Beaver Pond Court in Stony Point — a stately ~5,000 sq ft Colonial set at the end of a private cul-de-sac with serene Hudson Valley mountain views. A grand two-story foyer with decorative columns, crown moldings, and hardwood floors introduces a light-filled plan designed for both everyday comfort and elegant entertaining. Formal living and dining rooms showcase refined millwork and elegant lighting, while the sun-splashed family room impresses with soaring ceilings and a striking stone fireplace framed by expansive windows. The chef’s eat-in kitchen features stainless-steel appliances, stone counters, a tasteful backsplash, peninsula seating, and excellent storage, flowing seamlessly to the entertaining areas and rear yard. A second stairway off the kitchen offers a quick route between levels. The main floor also hosts a private office and a bedroom with its own bath, perfect for guests or multi-generational living. Upstairs, each large bedroom provides access to a bathroom. The immense primary suite includes a fireplace, en-suite bath, an additional powder room, and abundant closet space — a true owner’s retreat. The semi-finished walk-out lower level invites future customization with 15-foot ceilings, a fireplace, plumbing for a bath, and two French doors opening to the yard — an ideal space for a home theater, gym, or guest suite. Outdoors features a fenced yard, patio/deck, and tree-lined views for relaxed gatherings. Smart-home amenities include smart switches, Nest thermostats, security system with cameras, in-ceiling speakers, central vacuum, whole-home humidifier, sprinkler system, and a 3-car garage with EV charger. High ceilings throughout enhance light and volume.
| Elementary School | Middle School | High School |
|---|---|---|
| Willow Grove Elementary School | Fieldstone Middle School | North Rockland High School |
| Price History | |
|---|---|
| 11/4/2025 | Listed $1,840,000 |
| 1/13/2026 | 8$1,699,999 |
General Features
| Sewer | Public Sewer |
|---|---|
| Heating | Baseboard,Natural Gas |
| Cooling | Central Air |
| Utilities | Trash Collection Private |
| Appliances | Dishwasher |
| Garage Spaces | 3 |
| Architectural Style | Colonial |
| Security Features | Building Security,Fire Sprinkler System |
| Construction Materials | Frame |
| Year Built | 2003 |
| View | Mountain(s),Neighborhood |
| Property Subtype | Single Family Residence |
| Tax Year | 2025 |
| Parcel Number | 392800-014-003-0002-024-000-0000 |
| County | Rockland County |
| Property Type | Residential |
| HOA | No |
| Garage Y/N | Yes |
| Total Rooms | 16 |
| Full Baths | 4 |
| High School | North Rockland High School |
| City | Stony Point |
| Senior Community Y/N | No |
| High School District | North Rockland (Haverstraw-Stony Pt) |
| Carport Y/N | No |
| Elementary School | Willow Grove Elementary School |
| Property Attached Y/N | No |
| Tax Annual Amount | 31377 |
| Middle/Junior High School | Fieldstone Middle School |
| Additional Parcels Y/N | No |
| Virtual Tour | https://www.zillow.com/view-imx/fbd57b44-a97a-4b2c-ba46-8fe678eda954?setAttribution=mls&wl=true&initialViewType=pano&utm_source=dashboard |
| Building Area Units | Square Feet |
| Standard Status | Active |
| Middle/Junior School District | North Rockland (Haverstraw-Stony Pt) |
| Elementary School District | North Rockland (Haverstraw-Stony Pt) |
| Tax Lot | 24 |
| Virtual Tour | https://tours.hometourvision.com/15-Beaver-Pond-Ct |
| PostalCity | Stony Point |
| Listing Appliances | Dishwasher |
Interior Features
| Interior Amenities | First Floor Bedroom,Ceiling Fan(s) |
|---|---|
| Basement | Partially Finished |
| Total Fireplaces | 2 |
| Fireplace Features | Family Room |
| Basement Features | Partially Finished |
| Basement (Y/N) | Yes |
| Window Features | Oversized Windows |
| Fireplace Y/N | Yes |
| Half Baths | 2 |
| Total Bedrooms | 5 |
| Total Baths | 6 |
| General Features | First Floor Bedroom,Ceiling Fan(s) |
| Ceiling Fan(s) | Yes |
Exterior Features
| Parking Features | Attached,Driveway,Garage,Private |
|---|---|
| Water Source | Public |
| Parking Features | Attached, Driveway, Garage, Private |
| Spa | Yes |
| Waterfront Y/N | No |
Amenities
- Foreclosure
- Views
- Short Sale
- New Construction
- Adult 55+
- Lease To Own
- No HOA Fees
- Furnished
- Primary On Main
- Air Conditioning
- Seller Finance
- Green
- Fixer Upper
- Horse
- Golf
- Fireplace
- Deck
- Garage
- Basement
- Pool
Property vs Single Family Average in 10980
Price
Taxes
Year Built
Visits

 Pike Wayne MLS® (PWMLS). All information deemed reliable but not guaranteed. All properties are subject to prior sale, change or withdrawal. Neither listing broker(s) or information provider(s) shall be responsible for any typographical errors, misinformation, misprints and shall be held totally harmless. Listing(s) information is provided for consumer's personal, non-commercial use and may not be used for any purpose other than to identify prospective properties consumers may be interested in purchasing. The data relating to real estate for sale on this website comes in part from the Internet Data Exchange program of the Multiple Listing Service. Real estate listings held by brokerage firms other than Curasi Realty, Inc. may be marked with the Internet Data Exchange logo and detailed information about those properties will include the name of the listing broker(s) when required by the MLS. Copyright ©2026 All rights reserved.
Last Updated: September 21, 2026 11:57 PM UTC
Pike Wayne MLS® (PWMLS). All information deemed reliable but not guaranteed. All properties are subject to prior sale, change or withdrawal. Neither listing broker(s) or information provider(s) shall be responsible for any typographical errors, misinformation, misprints and shall be held totally harmless. Listing(s) information is provided for consumer's personal, non-commercial use and may not be used for any purpose other than to identify prospective properties consumers may be interested in purchasing. The data relating to real estate for sale on this website comes in part from the Internet Data Exchange program of the Multiple Listing Service. Real estate listings held by brokerage firms other than Curasi Realty, Inc. may be marked with the Internet Data Exchange logo and detailed information about those properties will include the name of the listing broker(s) when required by the MLS. Copyright ©2026 All rights reserved.
Last Updated: September 21, 2026 11:57 PM UTC
 Information should be deemed reliable but not guaranteed, all representations are approximate, and individual verification is recommended. Copyright ©2018 All rights reserved. Last Update: September 22, 2026 12:16 AM UTC
 OneKey® MLS required Copyright, Source of Data and Disclaimer for IDX display
Information Copyright 2026, OneKey® MLS. All Rights Reserved.
The source of the displayed data is either the property owner or public record provided by non-governmental third parties. It is believed to be reliable but not guaranteed. This information is provided exclusively for consumers' personal, non-commercial use.
The data relating to real estate for sale on this website comes in part from the
OneKey® MLS required Copyright, Source of Data and Disclaimer for IDX display
Information Copyright 2026, OneKey® MLS. All Rights Reserved.
The source of the displayed data is either the property owner or public record provided by non-governmental third parties. It is believed to be reliable but not guaranteed. This information is provided exclusively for consumers' personal, non-commercial use.
The data relating to real estate for sale on this website comes in part from the
