
Views











Address
35 Crispell Road, Olivebridge, NY
Price
$ 635,000
Property Attributes
- MLS#20264965
- TypeSingle Family
- Listing Status Accepted Offer CTS
- CountyUlster
- CityOlivebridge
- AreaOlive
- Zip12461
- StyleCape Cod
- Year Built1950
- Taxes$ 7914
- Price$ 635,000
- Bedrooms3
- Full Bathrooms2
- Half Bathrooms0
- Sqr Footage1418
- Lot Size4.7 Acres
Data Source:
Ulster County MLS
Property Description
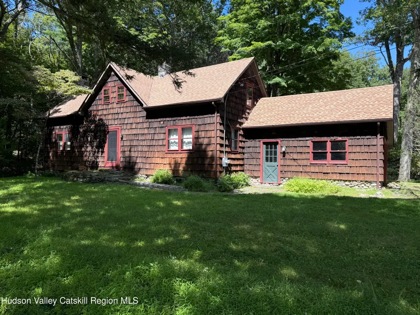
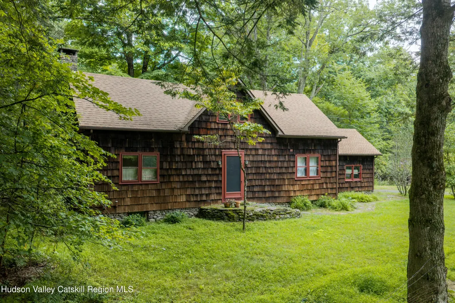
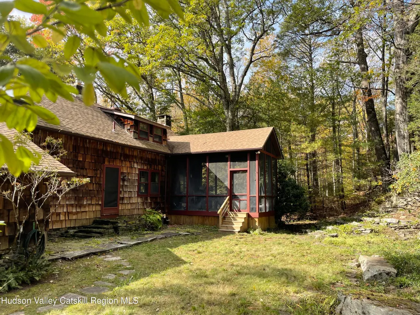
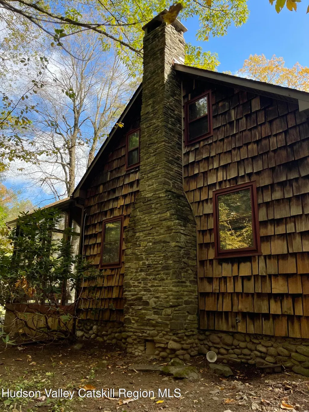
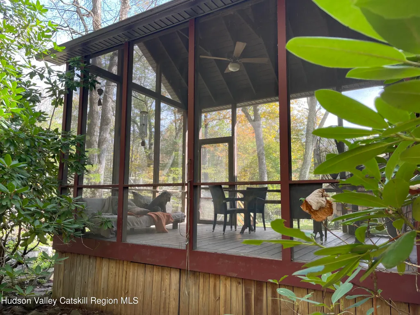
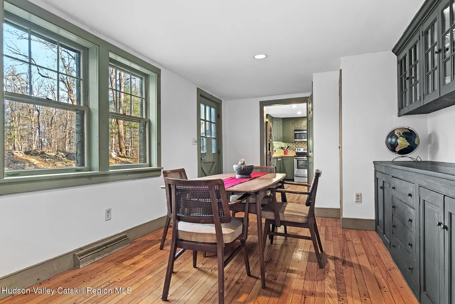
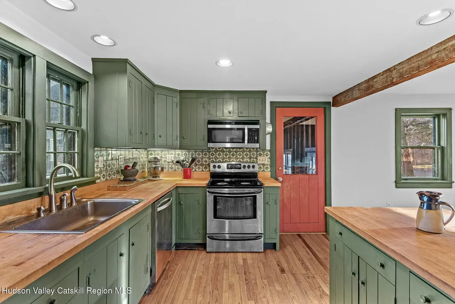
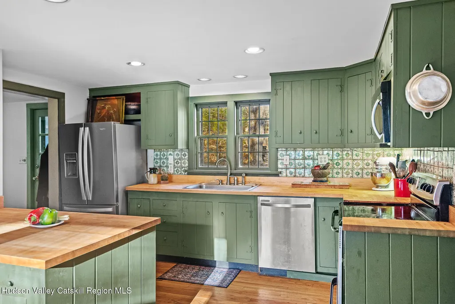
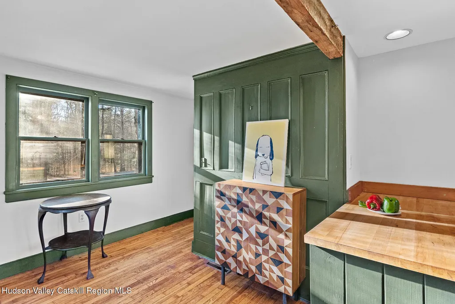
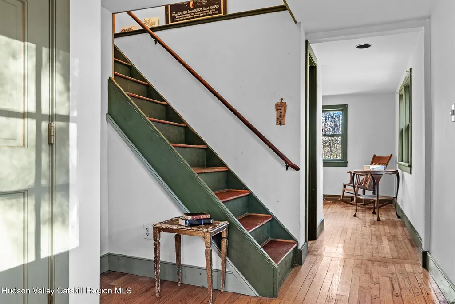
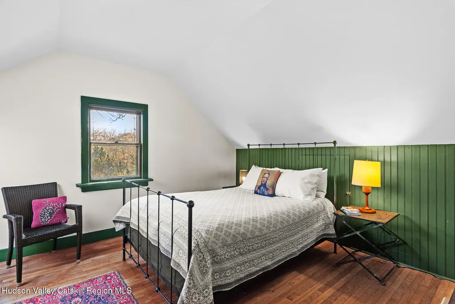
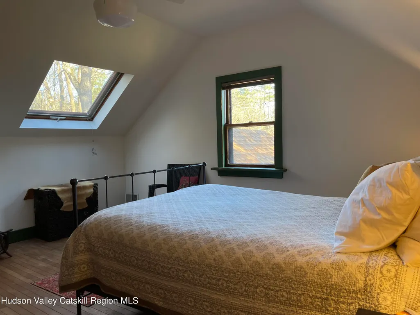
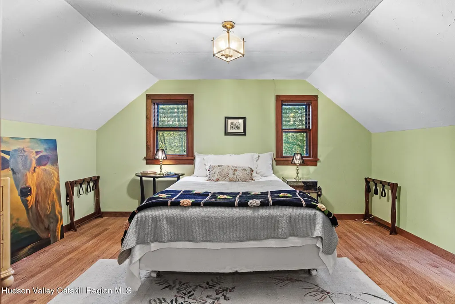
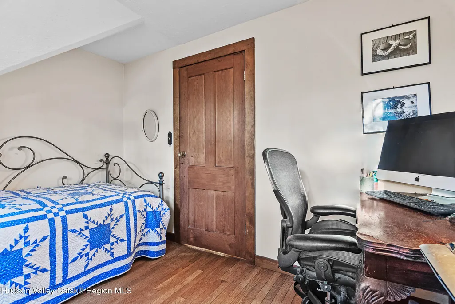
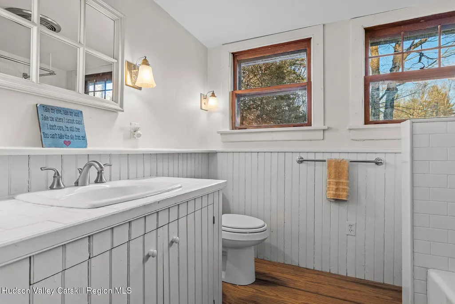
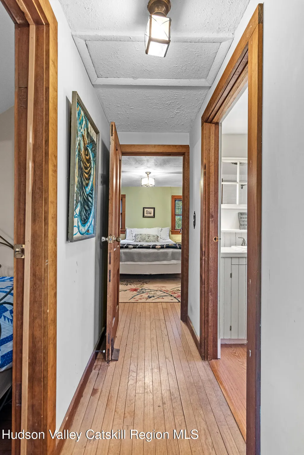
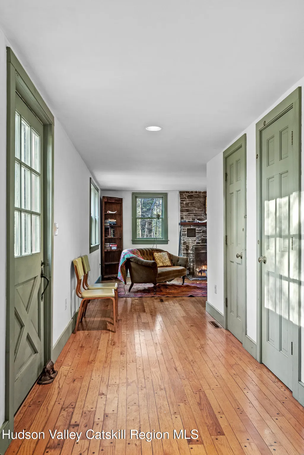
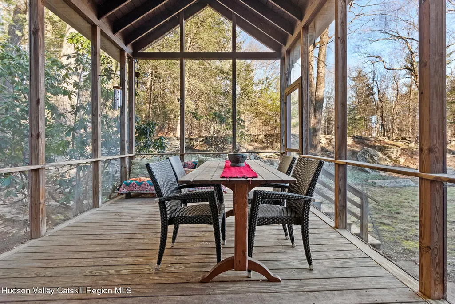
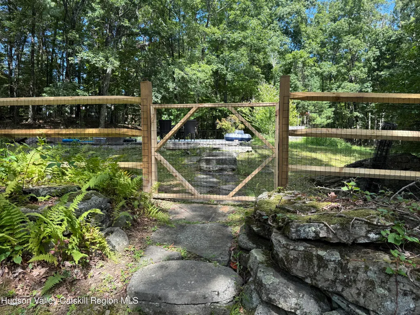
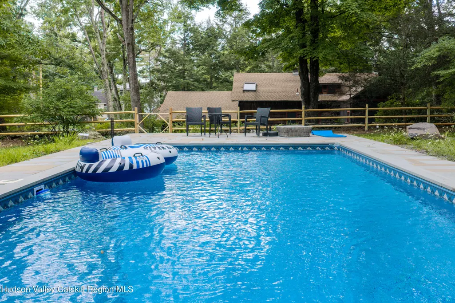
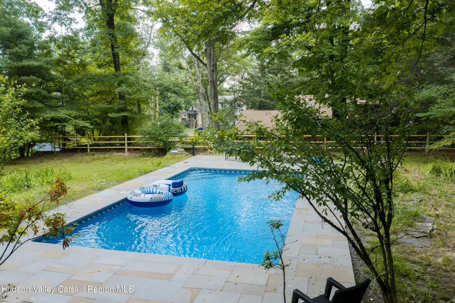
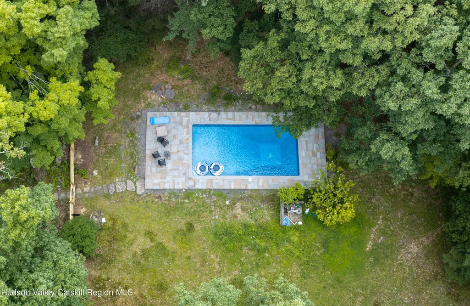
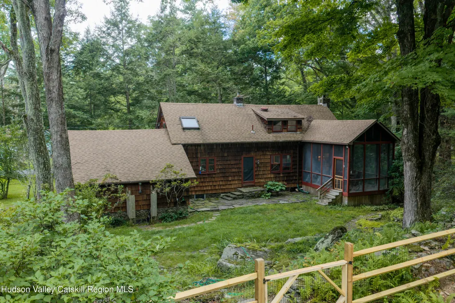
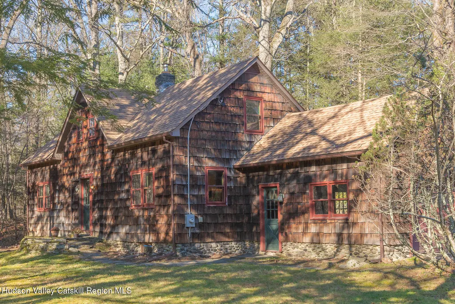
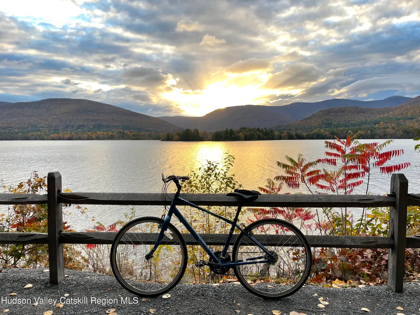
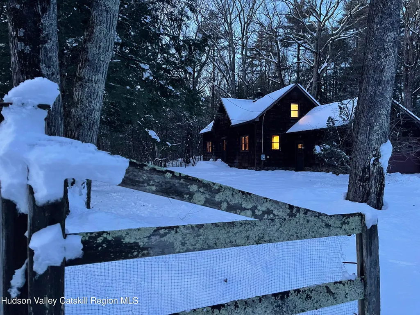
A slice of country heaven in Olive! Welcome to 35 Crispell Rd, a delightful 3-bedroom, 2-bath cedar-sided Cape tucked away on almost 5 acres. This home, filled with country charm, is nestled into lush landscaping, mature trees and rock outcroppings. The acreage turns into a sweet meadow at one end, and the other end holds a sparkling in-ground pool surrounded by a bluestone patio and fronted by a split-rail fence. After a dip in the pool, rinse off in the outdoor shower and enter through the back door to find a perfect dining area with built-in cupboard storage. Continue into the cheery kitchen with stainless steel appliances and lots more storage. There is even a sitting area off the kitchen that could hold a couch, a banquette, or another table and chairs. As you make your way you will come to a conveniently located full bath, and the stairs to the second floor. Two generous sized bedrooms, hall closets for extras, the primary bath, and a versatile smaller room that is now an office are at the top. All are imbued with country charm; flat-top vaulted ceilings, and lots of hardwood flooring throughout. Making your way downstairs, take the hallway to the living room past the front door and two sizeable closets. In the living room, a cozy stone fireplace will greet you with its warmth. And the best? The French doors leading to the electrified 200+ square foot screened-in back porch, so you can be outside all summer long! You can get two cars in the spacious garage, and you are minutes away from the Ashokan Reservoir bike paths and hiking trails. 25 minutes to Woodstock for live music, great shopping, and the Woodstock Film Festival. 30 minutes to Kingston, the other city that never sleeps; there is so much going on there. 40 minutes to skiing at Belleayre, and only 2 hours from the GWB, so it's a cinch to get here and enjoy all the Hudson Valley has to offer. Your Catskill Dream Awaits!
| Price History | |
|---|---|
| 8/28/2026 | Listed $635,000 |
General Features
| Sewer | Septic Tank |
|---|---|
| Heating | Baseboard,Fireplace(s),Forced Air,Oil |
| Cooling | Ceiling Fan(s) |
| Utilities | Cable Connected,Electricity Connected,Phone Connected |
| Possession | Close Of Escrow |
| Roof | Asphalt,Shingle |
| Appliances | Washer,Vented Exhaust Fan,Stainless Steel Appliance(s),Refrigerator,Range Hood,Microwave,Free-Standing Refrigerator,Free-Standing Electric Range,Electric Water Heater,Dryer,Dishwasher |
| Zoning | 05-RR3 |
| Garage Spaces | 2 |
| Patio/Porch Features | Screened |
| Architectural Style | Cape Cod |
| Pool Features | Fenced,In Ground,Liner,Outdoor Pool,Pool Cover |
| Construction Materials | Cedar,Frame,Shake Siding,Unknown |
| Year Built | 1950 |
| Electric | 200+ Amp Service |
| View | Trees/Woods |
| Township | Olive |
| Levels | Two |
| Property Subtype | Single Family Residence |
| Community Features | Park |
| County | Ulster |
| New Construction | false |
| Property Type | Residential |
| Attached Garage | true |
| Contingency | Accepted Offer CTS |
| Garage Y/N | true |
| Other Structures | Shed(s) |
| Total Rooms | 7 |
| Full Baths | 2 |
| Status | Accepted Offer CTS |
| City | Olivebridge |
| High School District | Oneonta School District |
| MLS Area | Olive |
| Lot Size Units | Acres |
| Lot Size Square Feet | 204732 |
| Tax Annual Amount | 7914 |
| Property Condition | Updated/Remodeled |
| MLS Area Minor | Olive |
| Structure Type | House |
| Standard Status | Active Under Contract |
| Tax Assessed Value | 540000 |
| Tax Lot | 53 |
| Legal Description | 210-1 Family Residence |
| New Construction | false |
Interior Features
| Interior Amenities | Ceiling Fan(s),High Speed Internet,Recessed Lighting |
|---|---|
| Basement | Full,Interior Entry,Unfinished |
| Flooring | Hardwood |
| Total Fireplaces | 1 |
| Fireplace Features | Living Room,Stone,Wood Burning Stove |
| Basement (Y/N) | true |
| Air Conditioning Y/N | true |
| Heating Y/N | true |
| Window Features | Storm Window(s) |
| Fireplace Y/N | true |
| Above Grade Finished Area | 1418 |
| Laundry Features | Electric Dryer Hookup,In Basement,Washer Hookup |
| Total Bedrooms | 3 |
| Total Baths | 2 |
Exterior Features
| Exterior Amenities | Outdoor Shower,Rain Gutters |
|---|---|
| Fencing | Partial,Split Rail,Wire |
| Parking Features | Garage Faces Side,On Site,Outside,Driveway |
| Lot Features | Back Yard,Front Yard,Gentle Sloping,Irregular Lot,Landscaped,Many Trees,Rock Outcropping,Wooded |
| Water Source | Well |
| Lot Size Area | 4.7 |
| Foundation Details | Block,Stone |
| Building Area Total | 1418 |
| Lot Size Acres | 4.7 |
| Road Surface Type | Asphalt |
| Door Features | French Doors,Storm Door(s) |
| Road Frontage Type | Town |
| Other Equipment | Dehumidifier |
Amenities
- Foreclosure
- Views
- Short Sale
- New Construction
- Adult 55+
- Lease To Own
- No HOA Fees
- Furnished
- Primary On Main
- Air Conditioning
- Seller Finance
- Green
- Fixer Upper
- Horse
- Golf
- Fireplace
- Deck
- Garage
- Basement
- Pool
Property vs Single Family Average in 12461
Price
Taxes
Year Built

 Pike Wayne MLS® (PWMLS). All information deemed reliable but not guaranteed. All properties are subject to prior sale, change or withdrawal. Neither listing broker(s) or information provider(s) shall be responsible for any typographical errors, misinformation, misprints and shall be held totally harmless. Listing(s) information is provided for consumer's personal, non-commercial use and may not be used for any purpose other than to identify prospective properties consumers may be interested in purchasing. The data relating to real estate for sale on this website comes in part from the Internet Data Exchange program of the Multiple Listing Service. Real estate listings held by brokerage firms other than Curasi Realty, Inc. may be marked with the Internet Data Exchange logo and detailed information about those properties will include the name of the listing broker(s) when required by the MLS. Copyright ©2026 All rights reserved.
Last Updated: September 21, 2026 11:57 PM UTC
Pike Wayne MLS® (PWMLS). All information deemed reliable but not guaranteed. All properties are subject to prior sale, change or withdrawal. Neither listing broker(s) or information provider(s) shall be responsible for any typographical errors, misinformation, misprints and shall be held totally harmless. Listing(s) information is provided for consumer's personal, non-commercial use and may not be used for any purpose other than to identify prospective properties consumers may be interested in purchasing. The data relating to real estate for sale on this website comes in part from the Internet Data Exchange program of the Multiple Listing Service. Real estate listings held by brokerage firms other than Curasi Realty, Inc. may be marked with the Internet Data Exchange logo and detailed information about those properties will include the name of the listing broker(s) when required by the MLS. Copyright ©2026 All rights reserved.
Last Updated: September 21, 2026 11:57 PM UTC
 Information should be deemed reliable but not guaranteed, all representations are approximate, and individual verification is recommended. Copyright ©2018 All rights reserved. Last Update: September 22, 2026 12:16 AM UTC
 OneKey® MLS required Copyright, Source of Data and Disclaimer for IDX display
Information Copyright 2026, OneKey® MLS. All Rights Reserved.
The source of the displayed data is either the property owner or public record provided by non-governmental third parties. It is believed to be reliable but not guaranteed. This information is provided exclusively for consumers' personal, non-commercial use.
The data relating to real estate for sale on this website comes in part from the
OneKey® MLS required Copyright, Source of Data and Disclaimer for IDX display
Information Copyright 2026, OneKey® MLS. All Rights Reserved.
The source of the displayed data is either the property owner or public record provided by non-governmental third parties. It is believed to be reliable but not guaranteed. This information is provided exclusively for consumers' personal, non-commercial use.
The data relating to real estate for sale on this website comes in part from the
