
Views












Address
10 Hickory Lane, Glenford, NY
Price
$ 579,500
Property Attributes
- MLS#20264845
- TypeSingle Family
- Listing Status Active
- CountyUlster
- CityGlenford
- AreaHurley
- Zip12433
- StyleRanch
- Year Built1962
- Taxes$ 6708
- Price$ 579,500
- Bedrooms3
- Full Bathrooms1
- Half Bathrooms1
- Sqr Footage1842
- Lot Size0.53 Acres
Data Source:
Ulster County MLS
Property Description
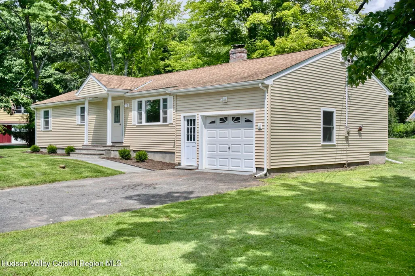
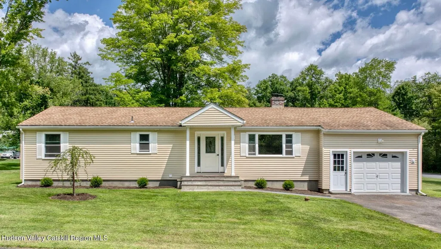
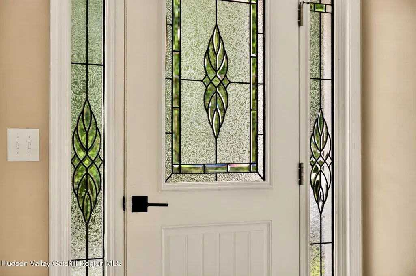
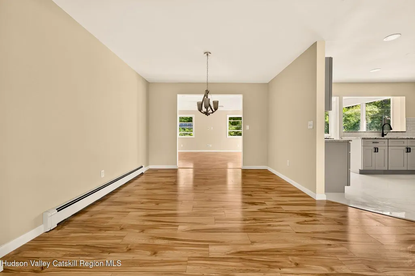
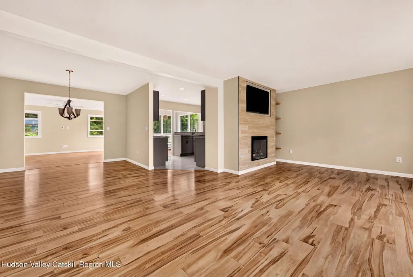
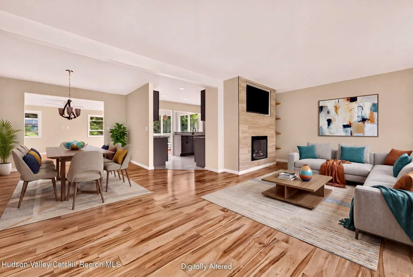
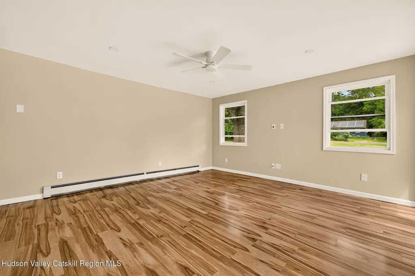
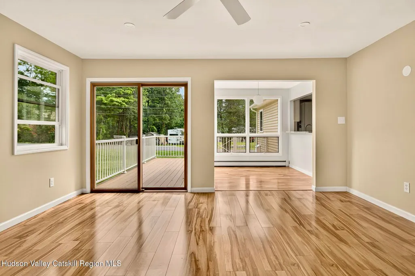
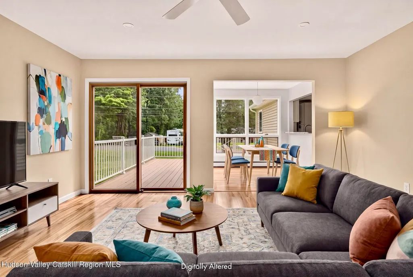
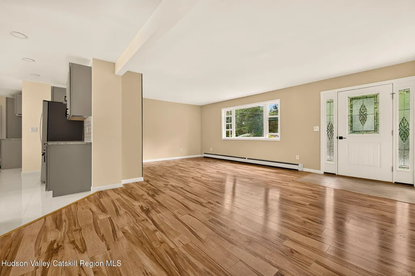
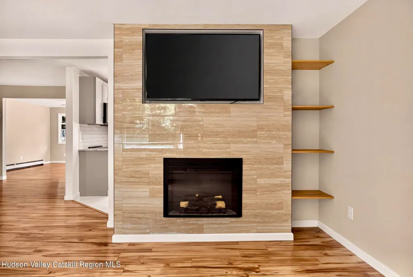
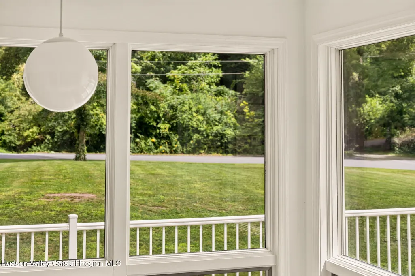
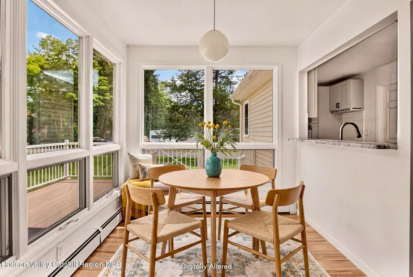
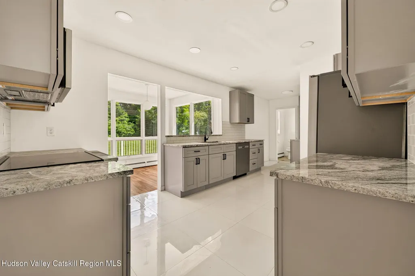
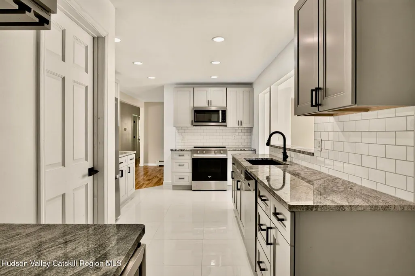
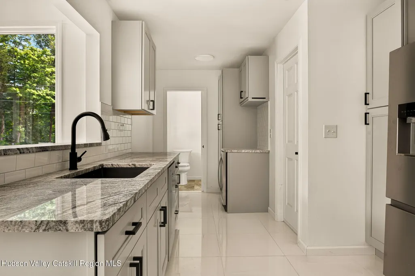
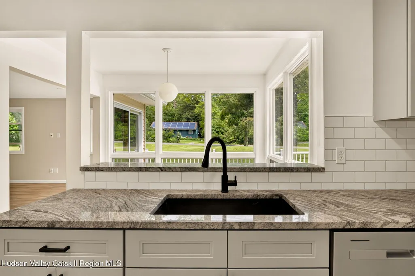
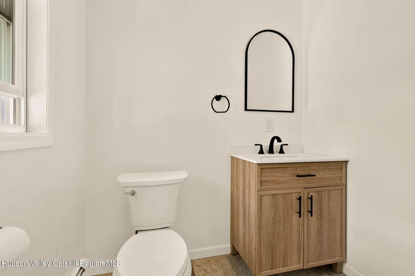
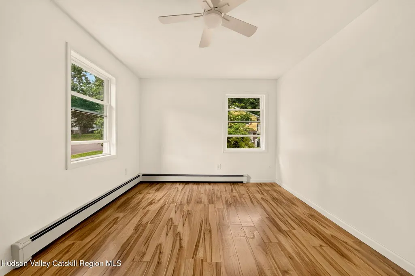
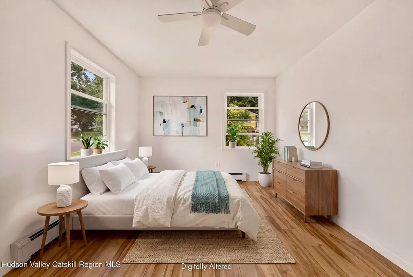
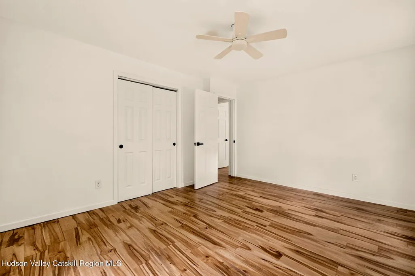
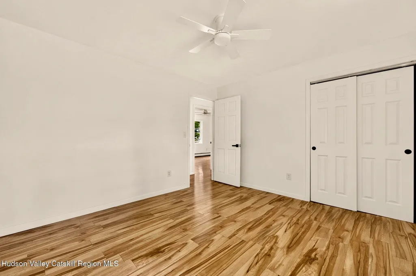
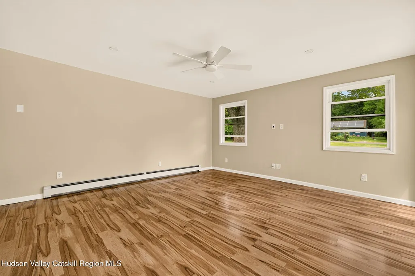
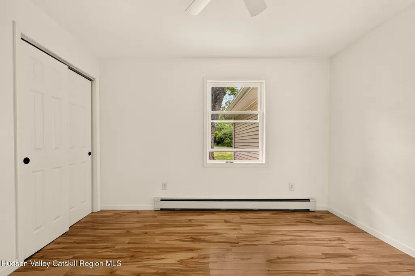
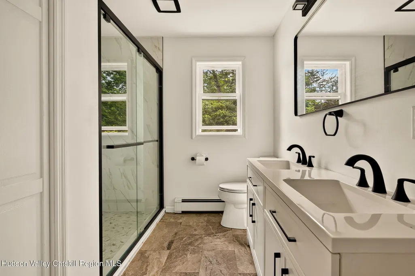
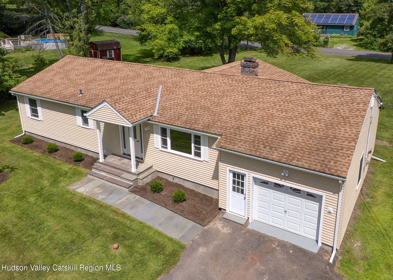
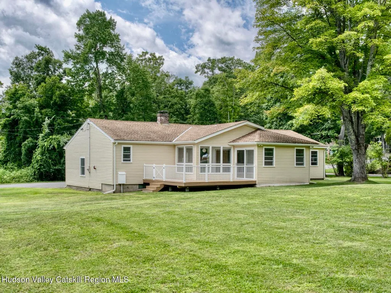
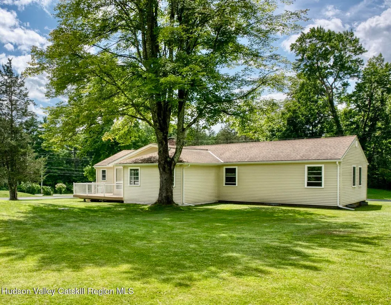
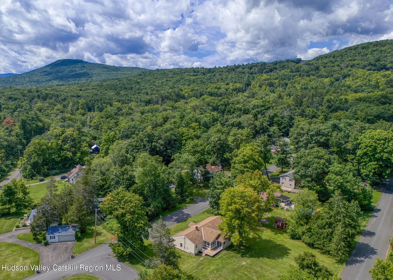
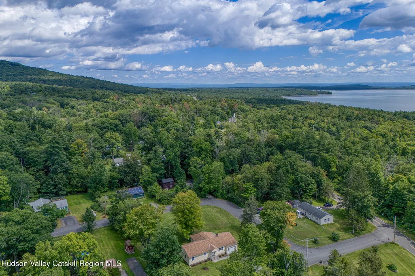
GLENFORD MID-CENTURY RANCH - The promise of the American dream lives on in this beautifully remodeled circa 1962 ranch, thoughtfully updated and made turnkey-ready for you. Great neighborhood setting on a corner lot with expansive front, back and side lawns. All-day natural light bathes the open concept floor plan with an easy flow through the living room, kitchen, dining area and den. An electric faux fireplace is a focal point of the living room, with a built-in cutout above designed for your smart TV. Three bedrooms and one-and-a-half baths are complemented by an attached one car garage, bluestone walkway and outdoor deck. A total renovation, inside and out, combines contemporary style with practical, everyday living. High grade finishes are completed to a high standard. New flooring, new windows and new doors throughout. Kitchen features granite countertops, granite sink, subway tile backsplashes, breakfast bar, new cabinetry, new stainless steel appliances and wine refrigerator. Updated bathrooms have ceramic tiling, new sinks and new vanities. Form meets function with one-level living and the option to age in place. New hot water heater, pex plumbing, heat registers and DEP-installed septic system all lend added peace of mind. Pull down stairs for attic provides plenty of storage space. GREAT location where the Hudson River Valley meets the Catskill Mountains--with world-class natural beauty, outdoor recreational resources, arts, culture and farm-to-table cuisine all in one amazing place. Close proximity to the Ashokan Rail Trail, biking, hiking, skiing and fishing. Near Woodstock's shops, galleries, restaurants and live music. This is why we live here. Now you can, too!
| Price History | |
|---|---|
| 8/21/2026 | Listed $579,500 |
General Features
| Sewer | Engineered Septic,Septic Tank |
|---|---|
| Heating | Baseboard,Hot Water,Oil |
| Cooling | Ceiling Fan(s) |
| Utilities | Cable Available |
| Roof | Asphalt |
| Appliances | Wine Refrigerator,Stainless Steel Appliance(s),Refrigerator,Microwave,Electric Water Heater,Electric Range,Electric Oven,Dishwasher |
| Zoning | MDR |
| Garage Spaces | 1 |
| Patio/Porch Features | Deck |
| Architectural Style | Ranch |
| Construction Materials | Frame,Vinyl Siding |
| Year Built | 1962 |
| Electric | 200+ Amp Service |
| View | Neighborhood |
| Township | Hurley |
| Levels | One |
| Property Subtype | Single Family Residence |
| County | Ulster |
| New Construction | false |
| Property Type | Residential |
| Attached Garage | true |
| Garage Y/N | true |
| Full Baths | 1 |
| Status | Active |
| City | Glenford |
| High School District | Onteora Central School District |
| Zoning Description | Town of Hurley Moderate Density Residential |
| MLS Area | Hurley |
| Lot Size Units | Acres |
| Lot Size Square Feet | 23086.8 |
| Tax Annual Amount | 6708 |
| Property Condition | Updated/Remodeled |
| MLS Area Minor | Hurley |
| Virtual Tour | https://book.tuthill.design/sites/rojlnmvn/unbranded |
| Structure Type | House |
| Standard Status | Active |
| Tax Assessed Value | 386000 |
| Tax Lot | 4 |
| Legal Description | SBL 37.2-4-36 |
| New Construction | false |
Interior Features
| Interior Amenities | Breakfast Bar,Built-in Features,Ceiling Fan(s),Double Vanity,Granite Counters,Open Floorplan |
|---|---|
| Flooring | Ceramic Tile,Laminate,Simulated Wood,Tile |
| Basement (Y/N) | false |
| Air Conditioning Y/N | true |
| Heating Y/N | true |
| Above Grade Finished Area | 1842 |
| Half Baths | 1 |
| Laundry Features | Laundry Room |
| Total Bedrooms | 3 |
| Total Baths | 2 |
Exterior Features
| Parking Features | Paved,Off Street |
|---|---|
| Lot Features | Back Yard,Corner Lot,Landscaped,Level |
| Water Source | Well |
| Lot Size Area | 0.53 |
| Building Area Total | 1842 |
| Lot Size Acres | 0.53 |
Amenities
- Foreclosure
- Views
- Short Sale
- New Construction
- Adult 55+
- Lease To Own
- No HOA Fees
- Furnished
- Primary On Main
- Air Conditioning
- Seller Finance
- Green
- Fixer Upper
- Horse
- Golf
- Fireplace
- Deck
- Garage
- Basement
- Pool
Property vs Single Family Average in 12433
Year Built

 Pike Wayne MLS® (PWMLS). All information deemed reliable but not guaranteed. All properties are subject to prior sale, change or withdrawal. Neither listing broker(s) or information provider(s) shall be responsible for any typographical errors, misinformation, misprints and shall be held totally harmless. Listing(s) information is provided for consumer's personal, non-commercial use and may not be used for any purpose other than to identify prospective properties consumers may be interested in purchasing. The data relating to real estate for sale on this website comes in part from the Internet Data Exchange program of the Multiple Listing Service. Real estate listings held by brokerage firms other than Curasi Realty, Inc. may be marked with the Internet Data Exchange logo and detailed information about those properties will include the name of the listing broker(s) when required by the MLS. Copyright ©2026 All rights reserved.
Last Updated: September 21, 2026 11:57 PM UTC
Pike Wayne MLS® (PWMLS). All information deemed reliable but not guaranteed. All properties are subject to prior sale, change or withdrawal. Neither listing broker(s) or information provider(s) shall be responsible for any typographical errors, misinformation, misprints and shall be held totally harmless. Listing(s) information is provided for consumer's personal, non-commercial use and may not be used for any purpose other than to identify prospective properties consumers may be interested in purchasing. The data relating to real estate for sale on this website comes in part from the Internet Data Exchange program of the Multiple Listing Service. Real estate listings held by brokerage firms other than Curasi Realty, Inc. may be marked with the Internet Data Exchange logo and detailed information about those properties will include the name of the listing broker(s) when required by the MLS. Copyright ©2026 All rights reserved.
Last Updated: September 21, 2026 11:57 PM UTC
 Information should be deemed reliable but not guaranteed, all representations are approximate, and individual verification is recommended. Copyright ©2018 All rights reserved. Last Update: September 22, 2026 12:16 AM UTC
 OneKey® MLS required Copyright, Source of Data and Disclaimer for IDX display
Information Copyright 2026, OneKey® MLS. All Rights Reserved.
The source of the displayed data is either the property owner or public record provided by non-governmental third parties. It is believed to be reliable but not guaranteed. This information is provided exclusively for consumers' personal, non-commercial use.
The data relating to real estate for sale on this website comes in part from the
OneKey® MLS required Copyright, Source of Data and Disclaimer for IDX display
Information Copyright 2026, OneKey® MLS. All Rights Reserved.
The source of the displayed data is either the property owner or public record provided by non-governmental third parties. It is believed to be reliable but not guaranteed. This information is provided exclusively for consumers' personal, non-commercial use.
The data relating to real estate for sale on this website comes in part from the
