


















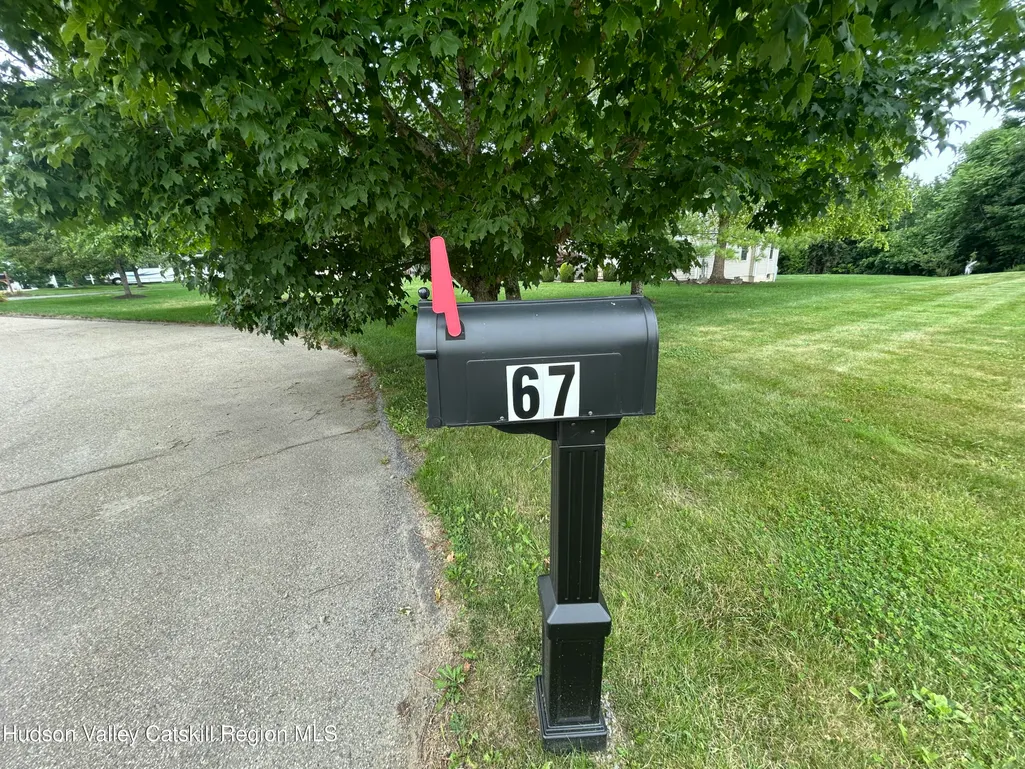
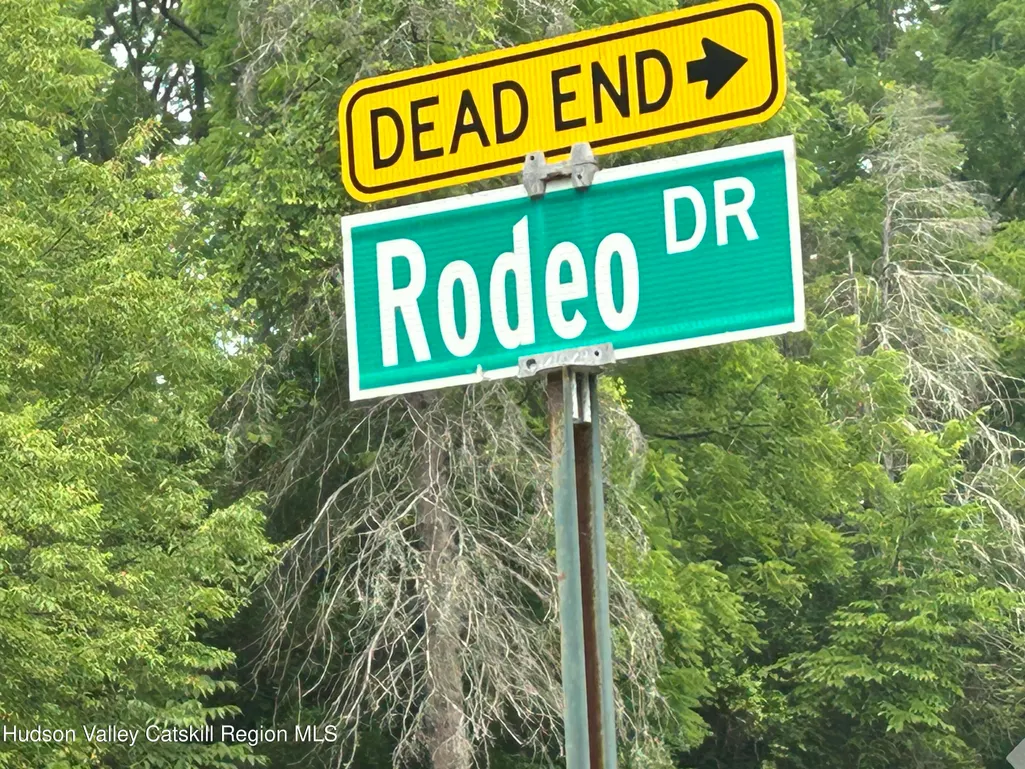
Address
67 Rodeo Drive, Hopewell Junction, NY
Price
$ 949,000
Property Attributes
- MLS#20264047
- TypeSingle Family
- Listing Status Active
- CountyDutchess
- CityHopewell Junction
- AreaEast Fishkill
- Zip12533
- StyleColonial
- Year Built2005
- Taxes$ 13928
- Price$ 949,000
- Bedrooms4
- Full Bathrooms3
- Half Bathrooms1
- Sqr Footage4795
- Lot Size2.57 Acres
Data Source:
Ulster County MLS
Property Description
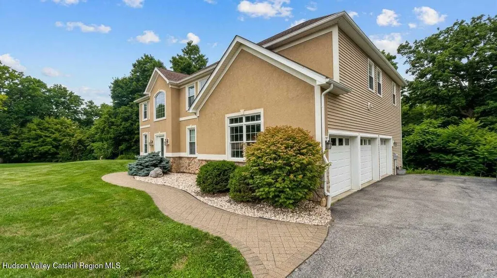
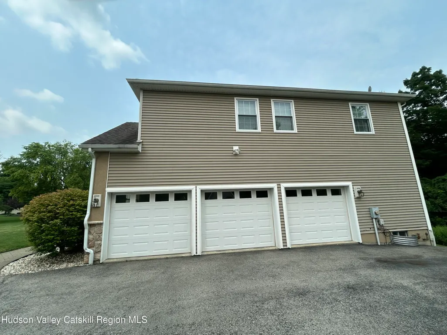
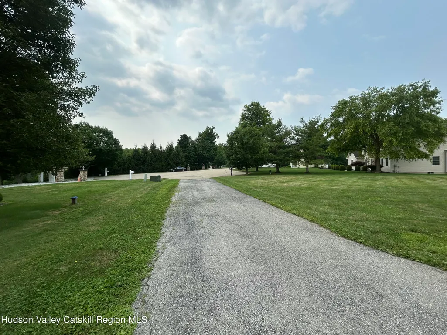
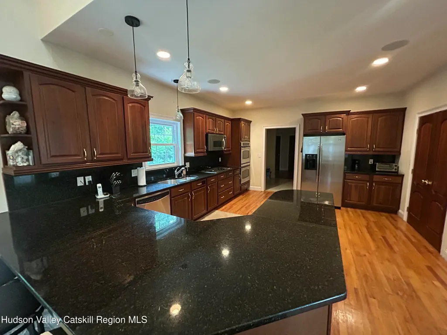
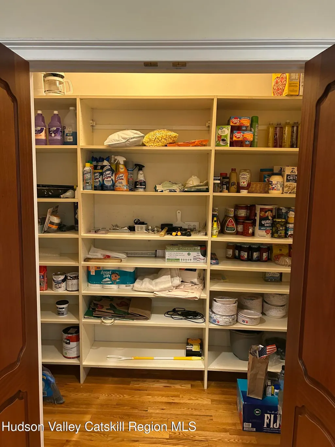
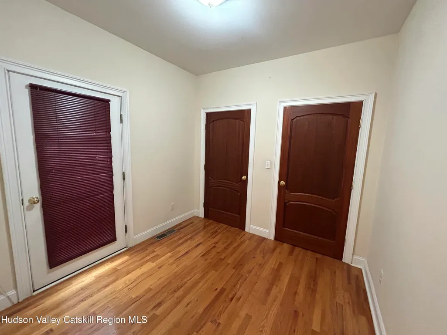
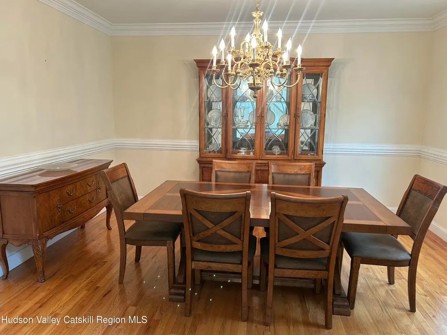
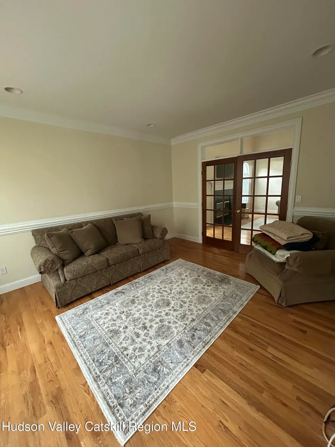
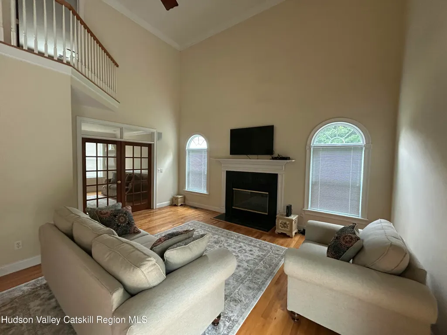
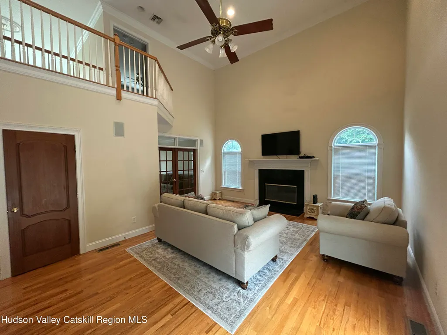
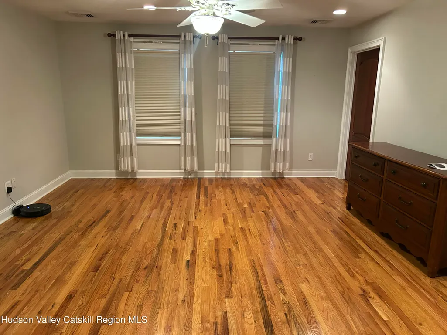
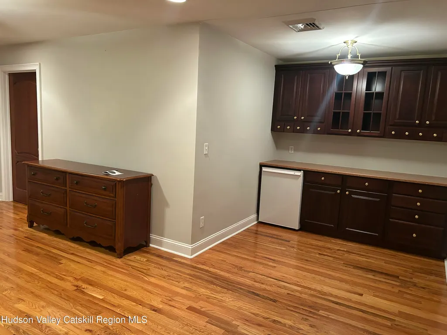
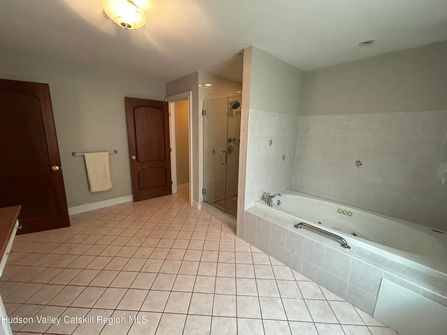
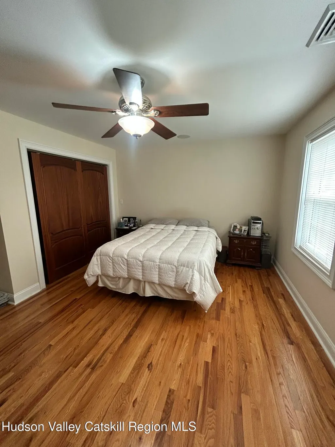
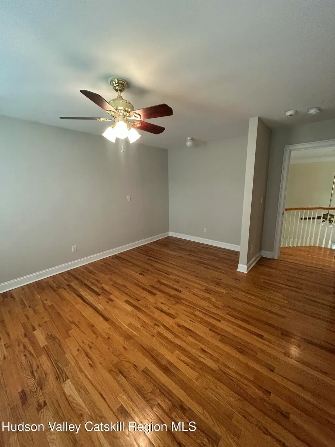
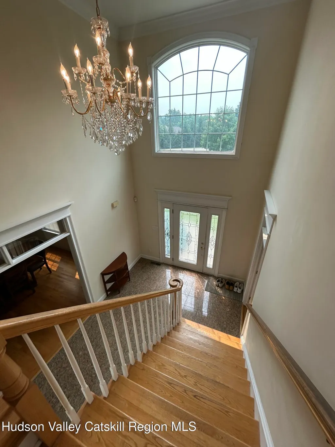
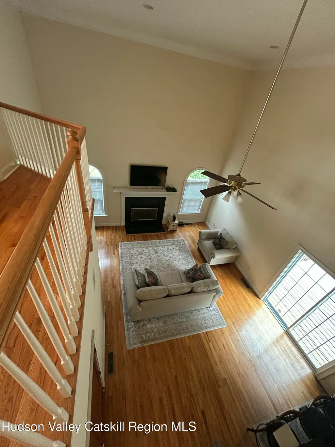
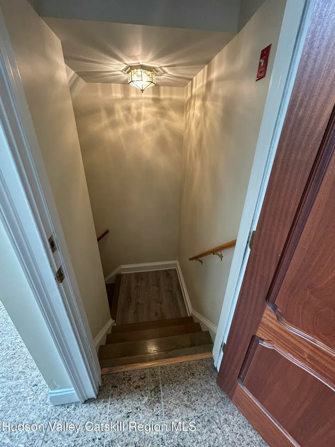
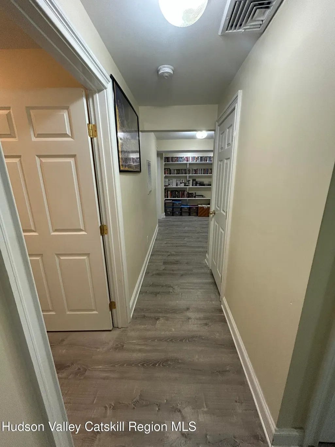
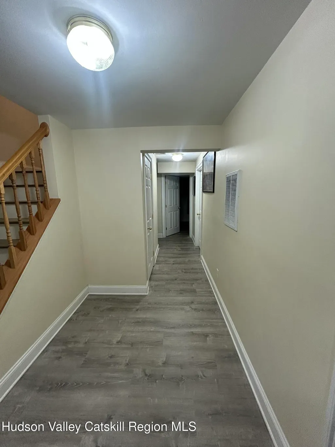
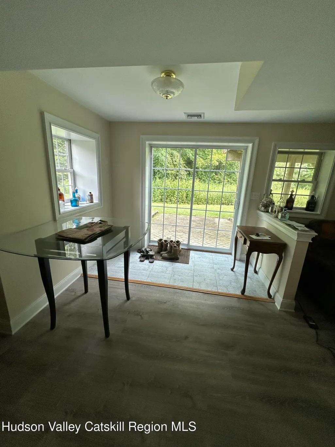
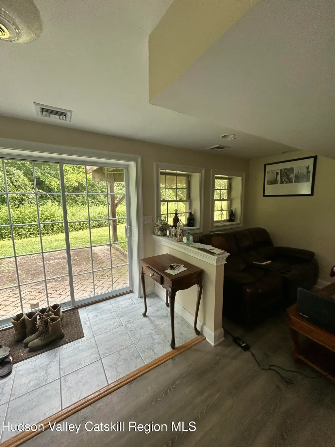
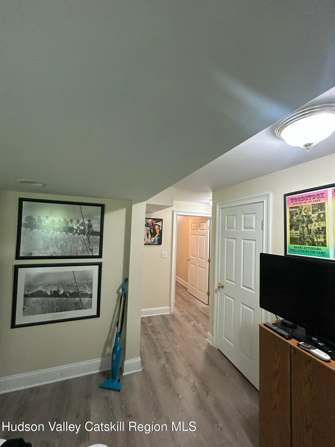
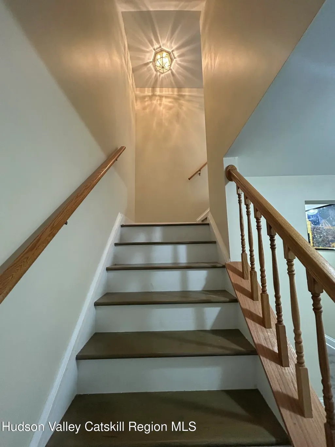
Welcome Home to 67 Rodeo Drive, Hopewell Junction, NY Nestled at the end of a quiet cul-de-sac in one of Hopewell Junction's most sought-after neighborhoods, this exceptional 4-bedroom, 3.5-bath Colonial is the one you have been waiting for. From the moment you arrive, the pride of ownership is unmistakable and inside, every detail delivers. Step through the front door into a dramatic 2-story grand foyer flooded with natural light, framed by beautiful hardwood floors and stunning millwork and molding that carry throughout the home. The gourmet kitchen is a chef's dream, featuring rich cherry cabinetry, gleaming granite countertops, stainless steel appliances, and a massive pantry. The open-concept layout flows seamlessly into the soaring 2-story family room anchored by a wood-burning fireplace, the perfect setting for everyday living and effortless entertaining. The main level also offers a formal dining area, a private den or home office, a half bath, and a convenient laundry room with wet sink. Upstairs, four generously sized bedrooms await, including a luxurious primary suite complete with a mini fridge and dry bar, a large closet, and a spa-like full bath. The fully finished ground level basement features a full bath, a guest room, and excellent potential for a mother/daughter suite, in-law space, or additional recreational living area. Additional highlights include a 3-car garage, central air, central vacuum, Buderus boiler with 4-zone heating, a foyer light lift, and propane cooking. A transferable window warranty adds even more peace of mind, this home is as practical as it is beautiful. Location is everything, and with the Hudson Valley emerging as a new center for Quantum Computing, this corridor is attracting extraordinary attention. Just 2 minutes to the Taconic State Parkway and minutes to I-84, Route 9, and Metro-North train service, this is the ideal retreat for commuters who refuse to compromise on space, quality, or lifestyle. Spotless, mint condition. Move-in ready. This is the one.
| Price History | |
|---|---|
| 7/17/2026 | Listed $949,000 |
General Features
| Sewer | Septic Tank |
|---|---|
| Heating | Forced Air |
| Cooling | Ceiling Fan(s),Central Air,Zoned |
| Utilities | Cable Connected,Electricity Connected,Phone Connected,Propane |
| Roof | Asphalt |
| Appliances | Washer,Refrigerator,Microwave,Gas Cooktop,Dryer,Double Oven,Dishwasher,Bar Fridge |
| Zoning | 210 1 Family Re |
| Garage Spaces | 3 |
| Patio/Porch Features | Deck |
| Architectural Style | Colonial |
| Construction Materials | Frame,Stone,Stucco,Vinyl Siding |
| Year Built | 2005 |
| Electric | 200+ Amp Service |
| Stories Count | 2 |
| Township | Fishkill |
| Levels | Two |
| Property Subtype | Single Family Residence |
| County | Dutchess |
| New Construction | false |
| Property Type | Residential |
| Attached Garage | true |
| Garage Y/N | true |
| Total Rooms | 15 |
| Full Baths | 3 |
| Status | Active |
| City | Hopewell Junction |
| High School District | Wappingers Central School District |
| Zoning Description | 210 1 Family Residence |
| MLS Area | East Fishkill |
| Lot Size Units | Acres |
| Lot Size Square Feet | 111949.2 |
| Tax Annual Amount | 13928 |
| MLS Area Minor | East Fishkill |
| Structure Type | House |
| Standard Status | Active |
| Tax Assessed Value | 672400 |
| Tax Lot | 716553 |
| Legal Description | 132800-6456-02-716553-0000 |
| New Construction | false |
Interior Features
| Interior Amenities | Bookcases,Cathedral Ceiling(s),Ceiling Fan(s),Chandelier,Double Vanity,Entrance Foyer,Granite Counters,High Ceilings,Pantry,Soaking Tub,Walk-In Closet(s),Whirlpool Tub |
|---|---|
| Basement | Finished,Walk-Out Access |
| Flooring | Ceramic Tile,Hardwood,Luxury Vinyl |
| Total Fireplaces | 1 |
| Fireplace Features | Family Room |
| Basement (Y/N) | true |
| Air Conditioning Y/N | true |
| Heating Y/N | true |
| Fireplace Y/N | true |
| Above Grade Finished Area | 3795 |
| Half Baths | 1 |
| Laundry Features | Laundry Room,Main Level |
| Total Bedrooms | 4 |
| Below Grade Finished Area | 1000 |
| Total Baths | 4 |
Exterior Features
| Parking Features | Garage Faces Side,Paved,Driveway |
|---|---|
| Water Source | Well |
| Inclusions | All appliances. |
| Lot Size Area | 2.57 |
| Building Area Total | 4795 |
| Lot Size Acres | 2.57 |
| Road Surface Type | Asphalt |
| Door Features | French Doors,Sliding Doors |
Amenities
- Foreclosure
- Views
- Short Sale
- New Construction
- Adult 55+
- Lease To Own
- No HOA Fees
- Furnished
- Primary On Main
- Air Conditioning
- Seller Finance
- Green
- Fixer Upper
- Horse
- Golf
- Fireplace
- Deck
- Garage
- Basement
- Pool
Property vs Single Family Average in 12533
Price
Taxes
Year Built

 Pike Wayne MLS® (PWMLS). All information deemed reliable but not guaranteed. All properties are subject to prior sale, change or withdrawal. Neither listing broker(s) or information provider(s) shall be responsible for any typographical errors, misinformation, misprints and shall be held totally harmless. Listing(s) information is provided for consumer's personal, non-commercial use and may not be used for any purpose other than to identify prospective properties consumers may be interested in purchasing. The data relating to real estate for sale on this website comes in part from the Internet Data Exchange program of the Multiple Listing Service. Real estate listings held by brokerage firms other than Curasi Realty, Inc. may be marked with the Internet Data Exchange logo and detailed information about those properties will include the name of the listing broker(s) when required by the MLS. Copyright ©2026 All rights reserved.
Last Updated: September 21, 2026 11:57 PM UTC
Pike Wayne MLS® (PWMLS). All information deemed reliable but not guaranteed. All properties are subject to prior sale, change or withdrawal. Neither listing broker(s) or information provider(s) shall be responsible for any typographical errors, misinformation, misprints and shall be held totally harmless. Listing(s) information is provided for consumer's personal, non-commercial use and may not be used for any purpose other than to identify prospective properties consumers may be interested in purchasing. The data relating to real estate for sale on this website comes in part from the Internet Data Exchange program of the Multiple Listing Service. Real estate listings held by brokerage firms other than Curasi Realty, Inc. may be marked with the Internet Data Exchange logo and detailed information about those properties will include the name of the listing broker(s) when required by the MLS. Copyright ©2026 All rights reserved.
Last Updated: September 21, 2026 11:57 PM UTC
 Information should be deemed reliable but not guaranteed, all representations are approximate, and individual verification is recommended. Copyright ©2018 All rights reserved. Last Update: September 22, 2026 12:16 AM UTC
 OneKey® MLS required Copyright, Source of Data and Disclaimer for IDX display
Information Copyright 2026, OneKey® MLS. All Rights Reserved.
The source of the displayed data is either the property owner or public record provided by non-governmental third parties. It is believed to be reliable but not guaranteed. This information is provided exclusively for consumers' personal, non-commercial use.
The data relating to real estate for sale on this website comes in part from the
OneKey® MLS required Copyright, Source of Data and Disclaimer for IDX display
Information Copyright 2026, OneKey® MLS. All Rights Reserved.
The source of the displayed data is either the property owner or public record provided by non-governmental third parties. It is believed to be reliable but not guaranteed. This information is provided exclusively for consumers' personal, non-commercial use.
The data relating to real estate for sale on this website comes in part from the
