
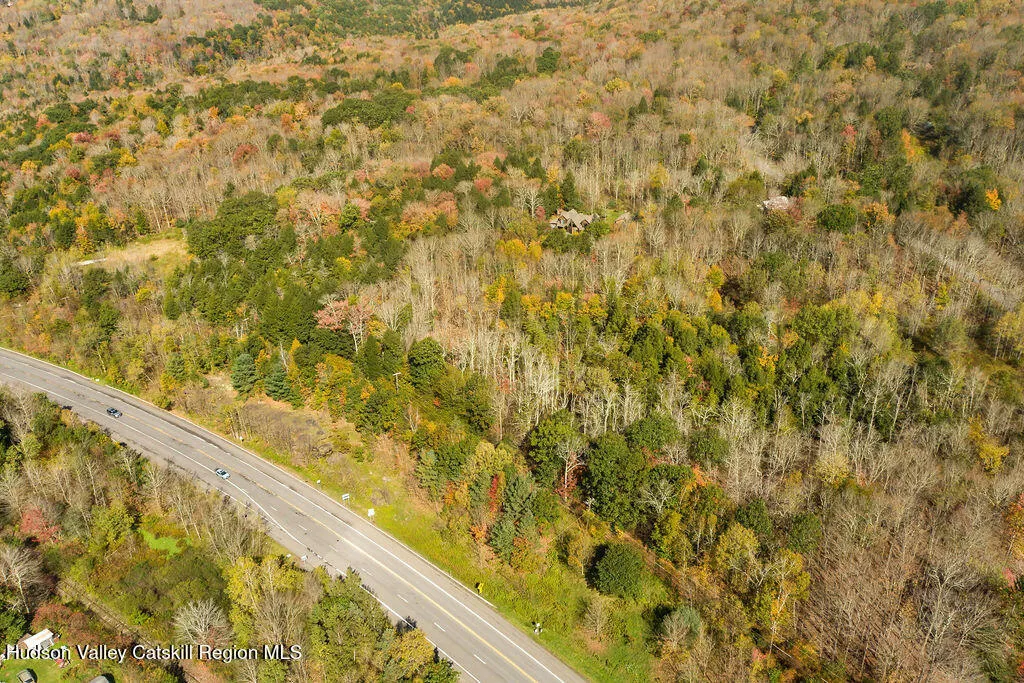
Views - Golf Course


























Address
64 Wanatuska Ct Drive, Highmount, NY
Price
$ 699,000
Property Attributes
- MLS#20262041
- TypeSingle Family
- Listing Status Accepted Offer CTS
- CountyUlster
- CityHighmount
- AreaMiddletown
- Zip12441
- StyleContemporary
- Year Built1988
- Taxes$ 6862
- Price$ 699,000
- Bedrooms4
- Full Bathrooms2
- Half Bathrooms1
- Sqr Footage2406
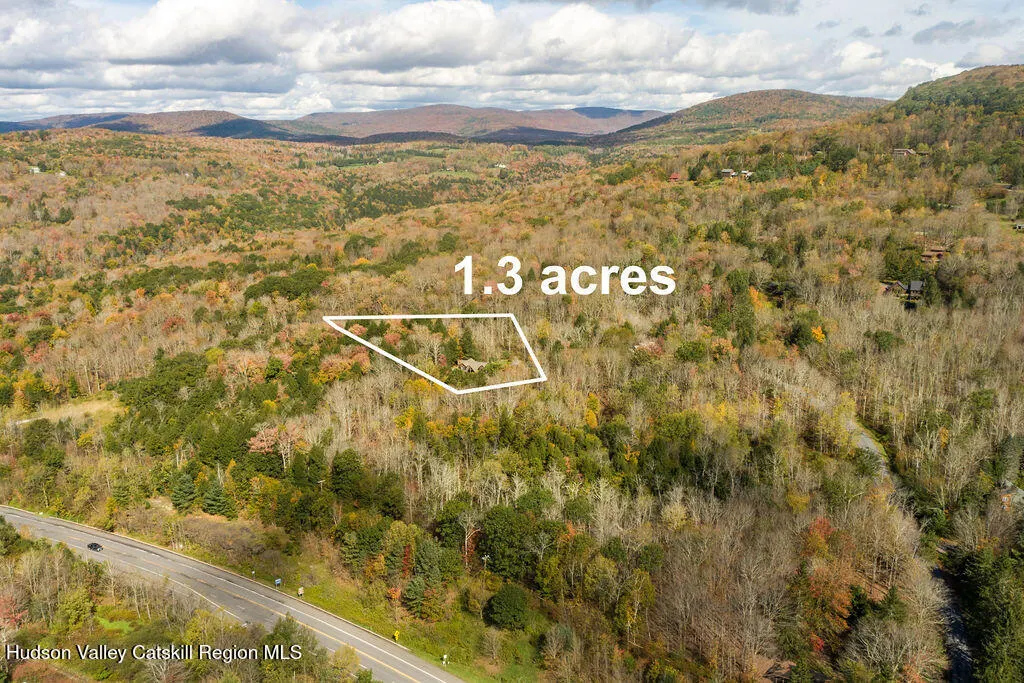
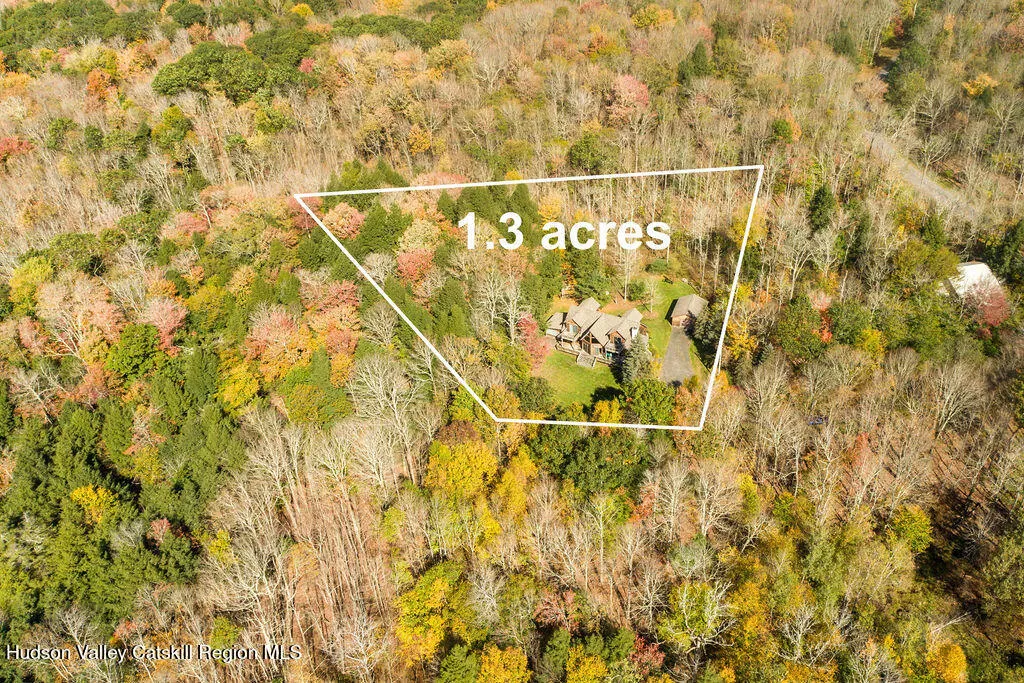
- Lot Size1.34 Acres
Data Source:
Ulster County MLS
Property Description
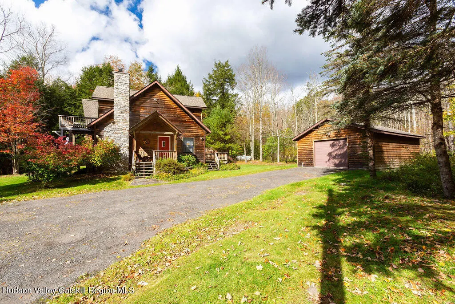
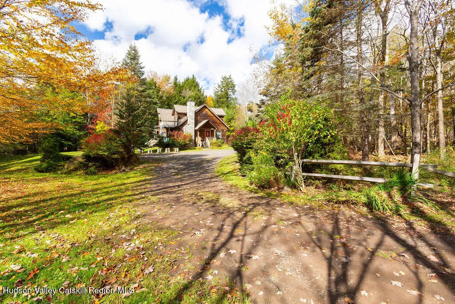
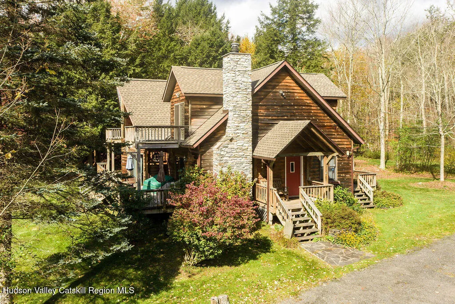
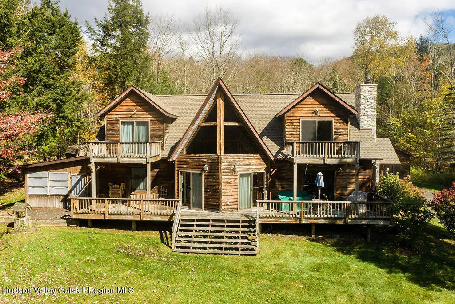
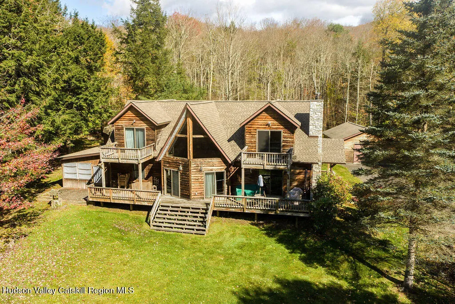
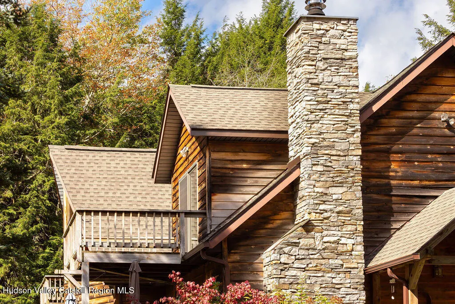
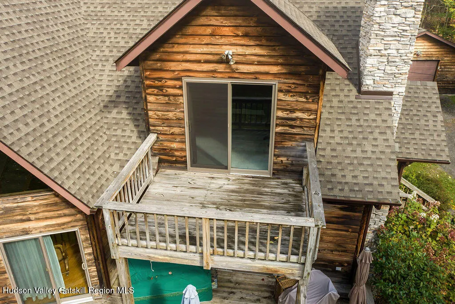
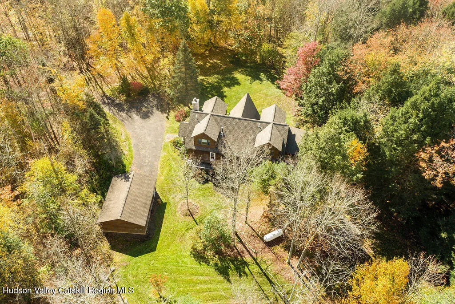
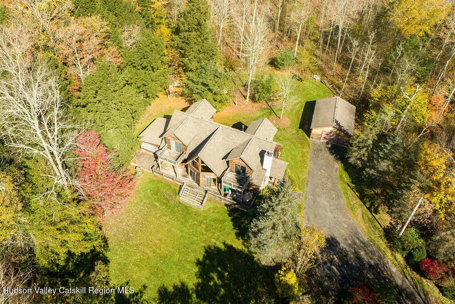
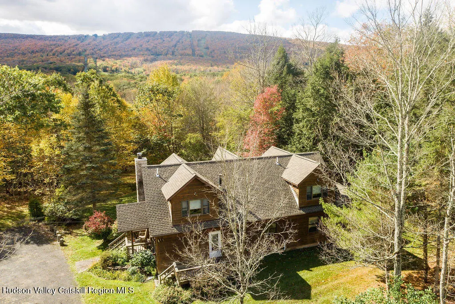
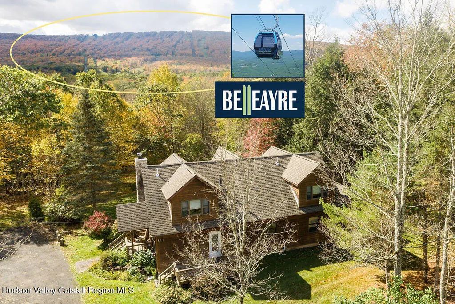
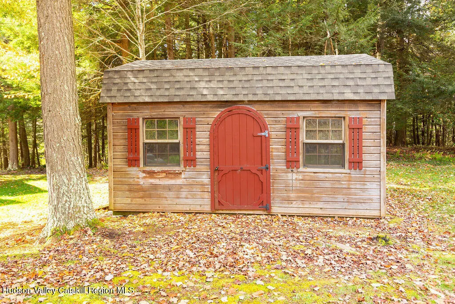
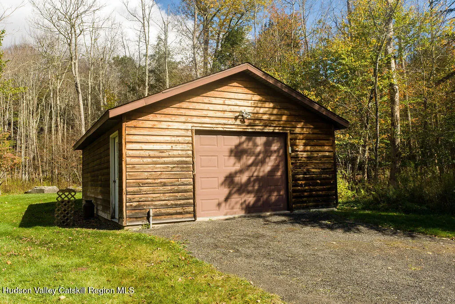
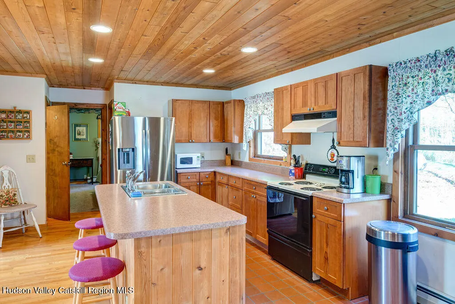
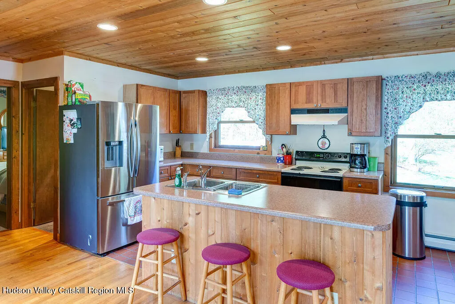
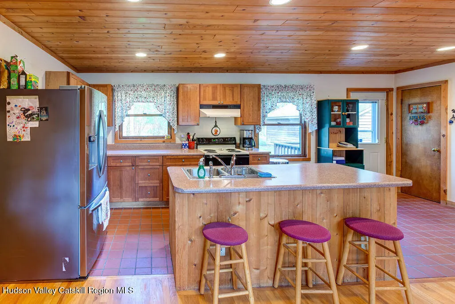
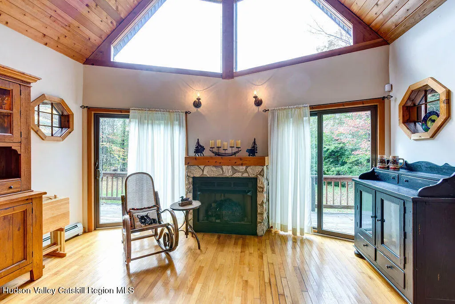
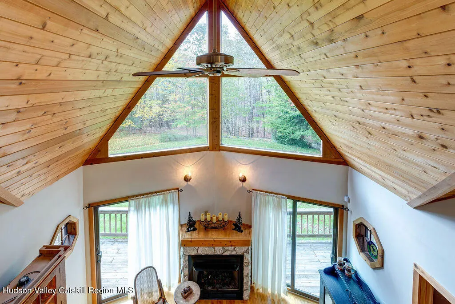
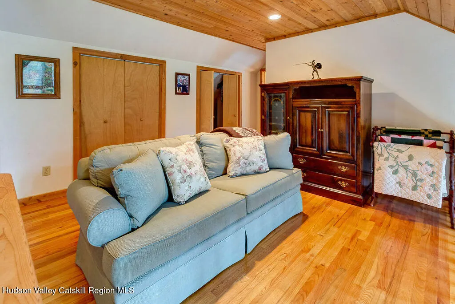
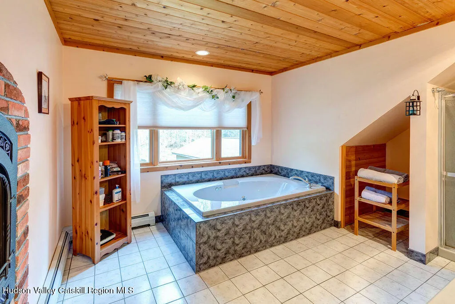
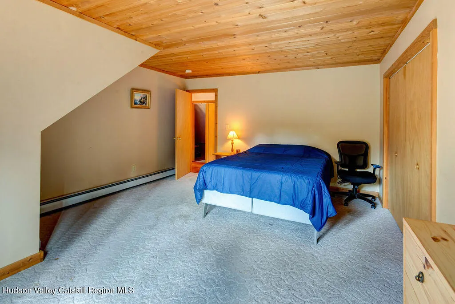
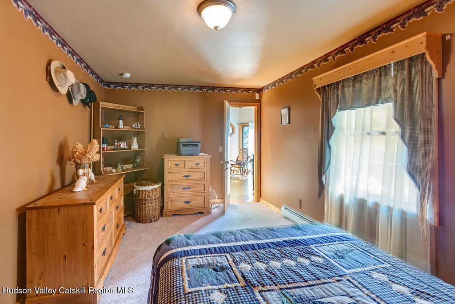
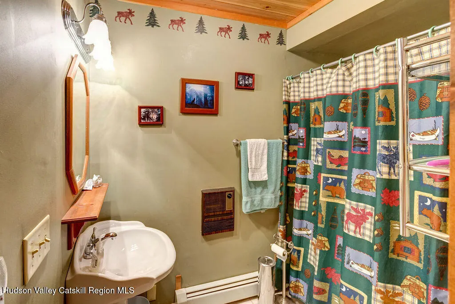
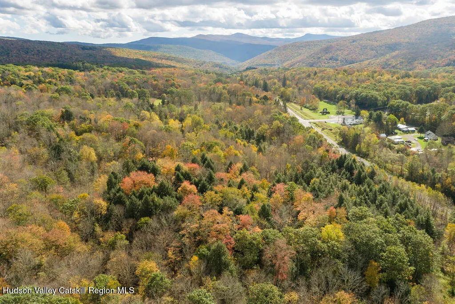
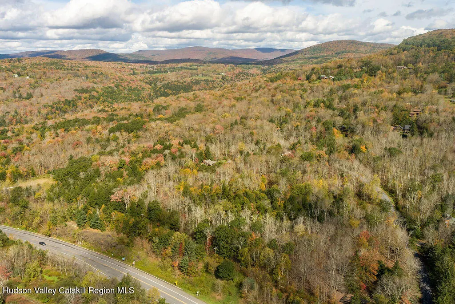
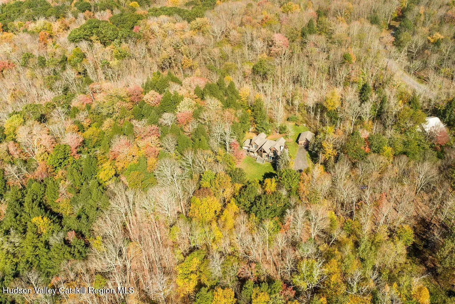
A private court with only two homes. First time offered for sale, 64 Wanatuska Ct. Five minutes to Belleayre Mountain, maybe fifteen if you want to walk. Sensational seasonal view of the mountain from the front of the home. Beautiful open floor plan with all hardwood floors from the kitchen through the dining area and the living room. a wall of stone surrounds the built in fireplace/woodstove in the living room. Propane fireplace in the dining area. Upstairs in the Ensuite another propane fireplace in the wall opposite the whirlpool tub. There is also a glass stand up shower. The home has 4 bedrooms and 2 full bathrooms. Large seasonal screened in porch off the front deck for sitting and entertaining. There is an oversized one car detached garage with electric, a concrete floor and a power garage door opener. There is a very nice outbuilding in the back that could be used for many things. The roof on the home is a new 30-year roof and was installed two years ago. Just installed a brand new complete Septic system by DEP. The refrigerator in the kitchen is brand new, 2 months old. This home has been meticulously maintained by its owners for its entire life. This is a very special home in a private but convenient location. 15 minutes to Phoenicia, 35 minutes to Woodstock, 10 minutes to Margaretville, 40 minutes up Route 28 west from the thruway in Kingston.
| Price History | |
|---|---|
| 5/2/2026 | Listed $699,000 |
General Features
| Sewer | Engineered Septic,Septic Tank |
|---|---|
| Heating | Baseboard,Propane |
| Cooling | Ceiling Fan(s) |
| Utilities | Cable Connected,Electricity Connected,Natural Gas Not Available,Phone Connected,Propane |
| Possession | See Remarks |
| Roof | Asphalt |
| Appliances | Self Cleaning Oven,Refrigerator,Range Hood,Range,Oven,Microwave,Ice Maker,Gas Water Heater,Free-Standing Electric Range,Exhaust Fan,ENERGY STAR Qualified Refrigerator,ENERGY STAR Qualified Washer,ENERGY STAR Qualified Dishwasher,Electric Range,Electric Oven,Dryer,Dishwasher |
| Zoning | R5 |
| Garage Spaces | 1 |
| Patio/Porch Features | Enclosed,Front Porch,Rear Porch,Screened,Side Porch |
| Architectural Style | Contemporary |
| Security Features | Carbon Monoxide Detector(s),Security System Owned,Smoke Detector(s) |
| Construction Materials | Cedar,Frame,Glass,Wood Siding |
| Year Built | 1988 |
| Electric | 200+ Amp Service |
| View | Mountain(s),Trees/Woods |
| Township | Middletown |
| Levels | Bi-Level |
| Property Subtype | Single Family Residence |
| Community Features | Fishing,Golf,Park,Playground |
| County | Ulster |
| New Construction | false |
| Property Type | Residential |
| HOA | false |
| Attached Garage | false |
| Contingency | Accepted Offer CTS |
| Garage Y/N | true |
| Other Structures | Garage(s),Shed(s) |
| Full Baths | 2 |
| Status | Accepted Offer CTS |
| City | Highmount |
| Senior Community Y/N | false |
| High School District | Margaretville Central Schools |
| MLS Area | Middletown |
| Lot Size Units | Acres |
| Lot Size Square Feet | 58370.4 |
| Tax Annual Amount | 6862 |
| Property Condition | Updated/Remodeled |
| MLS Area Minor | Middletown |
| Structure Type | House |
| Standard Status | Active Under Contract |
| Tax Assessed Value | 301300 |
| Tax Lot | 4 |
| Legal Description | 124689-287-000-0002-004-000 |
| Senior Community | false |
| New Construction | false |
Interior Features
| Interior Amenities | Beamed Ceilings,Breakfast Bar,Cathedral Ceiling(s),Ceiling Fan(s),Eat-in Kitchen,High Ceilings,Pantry,Storage,Whirlpool Tub |
|---|---|
| Basement | Crawl Space |
| Flooring | Carpet,Wood |
| Total Fireplaces | 1 |
| Fireplace Features | Bath,Dining Room,Gas,Great Room,Raised Hearth,Stone,Wood Burning Stove |
| Basement (Y/N) | true |
| Air Conditioning Y/N | true |
| Heating Y/N | true |
| Fireplace Y/N | true |
| Above Grade Finished Area | 2406 |
| Half Baths | 1 |
| Laundry Features | Electric Dryer Hookup,Inside,Laundry Room,Main Level,Washer Hookup |
| Total Bedrooms | 4 |
| Total Baths | 3 |
Exterior Features
| Parking Features | Deck,Garage Faces Side,Driveway |
|---|---|
| Lot Features | Landscaped,Level,Many Trees,Near Golf Course,Near Public Transit,Secluded,Views |
| Water Source | Private,Well |
| Lot Size Area | 1.34 |
| Spa | false |
| Building Area Total | 2406 |
| Lot Size Acres | 1.34 |
| Road Surface Type | Gravel |
| Waterfront Y/N | false |
| Door Features | Sliding Doors |
| Road Frontage Type | Private Road |
Amenities
- Foreclosure
- Views
- Short Sale
- New Construction
- Adult 55+
- Lease To Own
- No HOA Fees
- Furnished
- Primary On Main
- Air Conditioning
- Seller Finance
- Green
- Fixer Upper
- Horse
- Golf
- Fireplace
- Deck
- Garage
- Basement
- Pool
Property vs Single Family Average in 12441
Price
Taxes
Year Built

 Pike Wayne MLS® (PWMLS). All information deemed reliable but not guaranteed. All properties are subject to prior sale, change or withdrawal. Neither listing broker(s) or information provider(s) shall be responsible for any typographical errors, misinformation, misprints and shall be held totally harmless. Listing(s) information is provided for consumer's personal, non-commercial use and may not be used for any purpose other than to identify prospective properties consumers may be interested in purchasing. The data relating to real estate for sale on this website comes in part from the Internet Data Exchange program of the Multiple Listing Service. Real estate listings held by brokerage firms other than Curasi Realty, Inc. may be marked with the Internet Data Exchange logo and detailed information about those properties will include the name of the listing broker(s) when required by the MLS. Copyright ©2026 All rights reserved.
Last Updated: September 21, 2026 11:57 PM UTC
Pike Wayne MLS® (PWMLS). All information deemed reliable but not guaranteed. All properties are subject to prior sale, change or withdrawal. Neither listing broker(s) or information provider(s) shall be responsible for any typographical errors, misinformation, misprints and shall be held totally harmless. Listing(s) information is provided for consumer's personal, non-commercial use and may not be used for any purpose other than to identify prospective properties consumers may be interested in purchasing. The data relating to real estate for sale on this website comes in part from the Internet Data Exchange program of the Multiple Listing Service. Real estate listings held by brokerage firms other than Curasi Realty, Inc. may be marked with the Internet Data Exchange logo and detailed information about those properties will include the name of the listing broker(s) when required by the MLS. Copyright ©2026 All rights reserved.
Last Updated: September 21, 2026 11:57 PM UTC
 Information should be deemed reliable but not guaranteed, all representations are approximate, and individual verification is recommended. Copyright ©2018 All rights reserved. Last Update: September 22, 2026 12:16 AM UTC
 OneKey® MLS required Copyright, Source of Data and Disclaimer for IDX display
Information Copyright 2026, OneKey® MLS. All Rights Reserved.
The source of the displayed data is either the property owner or public record provided by non-governmental third parties. It is believed to be reliable but not guaranteed. This information is provided exclusively for consumers' personal, non-commercial use.
The data relating to real estate for sale on this website comes in part from the
OneKey® MLS required Copyright, Source of Data and Disclaimer for IDX display
Information Copyright 2026, OneKey® MLS. All Rights Reserved.
The source of the displayed data is either the property owner or public record provided by non-governmental third parties. It is believed to be reliable but not guaranteed. This information is provided exclusively for consumers' personal, non-commercial use.
The data relating to real estate for sale on this website comes in part from the
